
Spaces Shaped by People, Purpose, and Detail.
Explore curated design stories built around client requirements, colour direction, spatial planning, materials, and the final living experience.
Every Project Is Presented by Concept, Not Clutter.
Each story explains the client brief, design direction, practical decisions, materials, and the outcome—so every image has meaning.
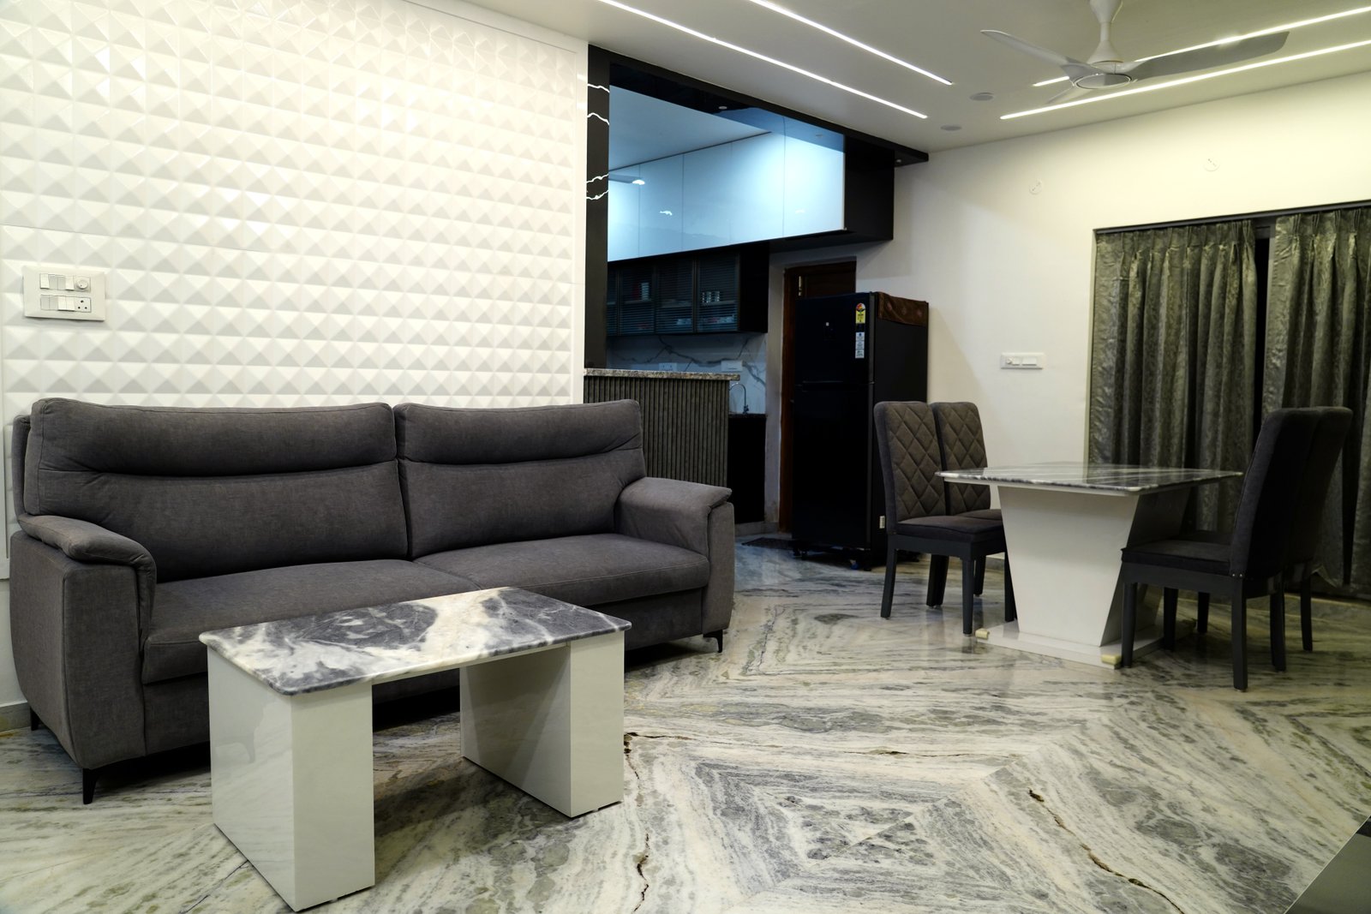
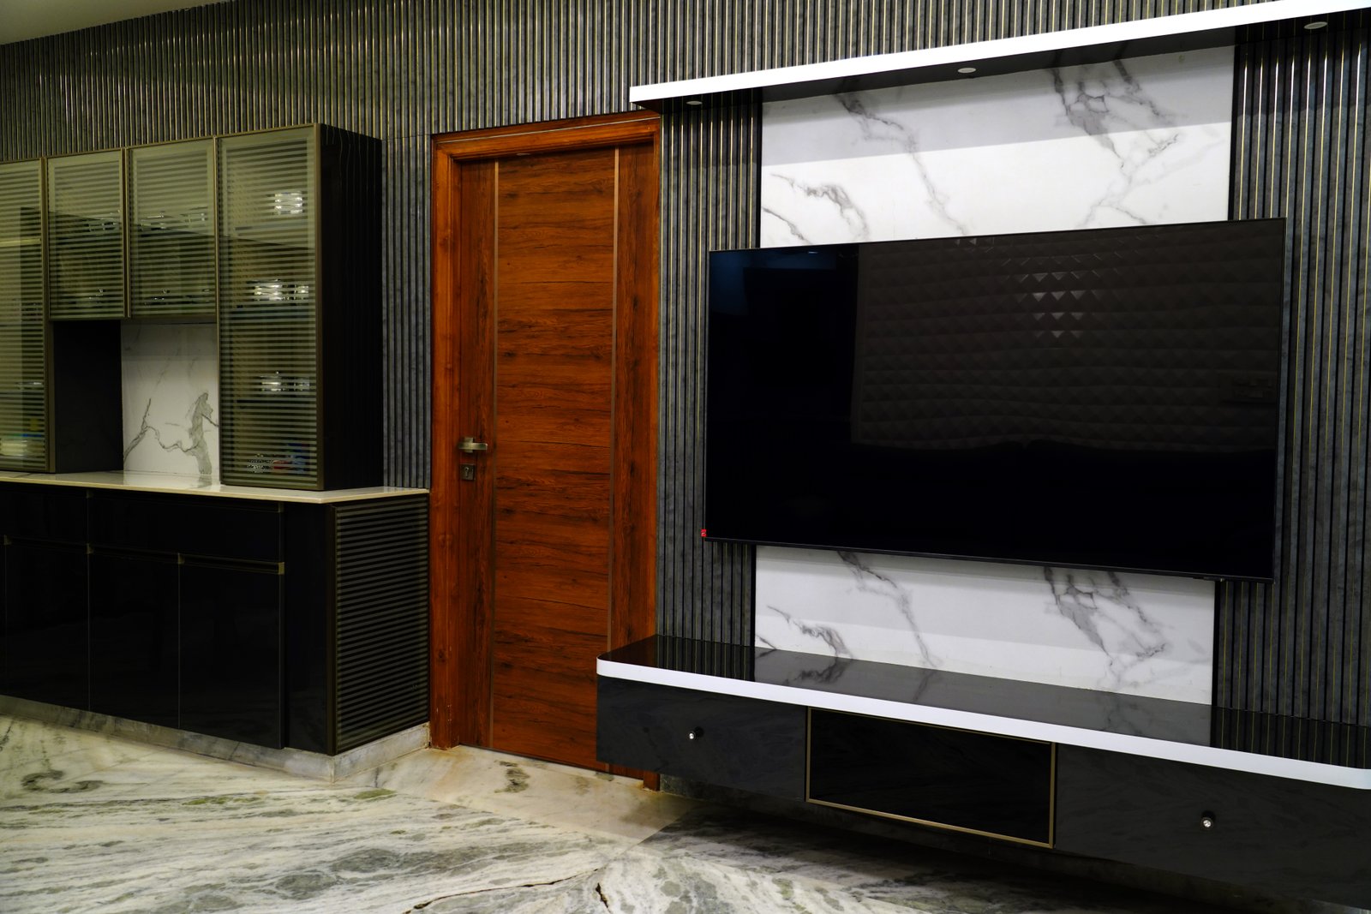
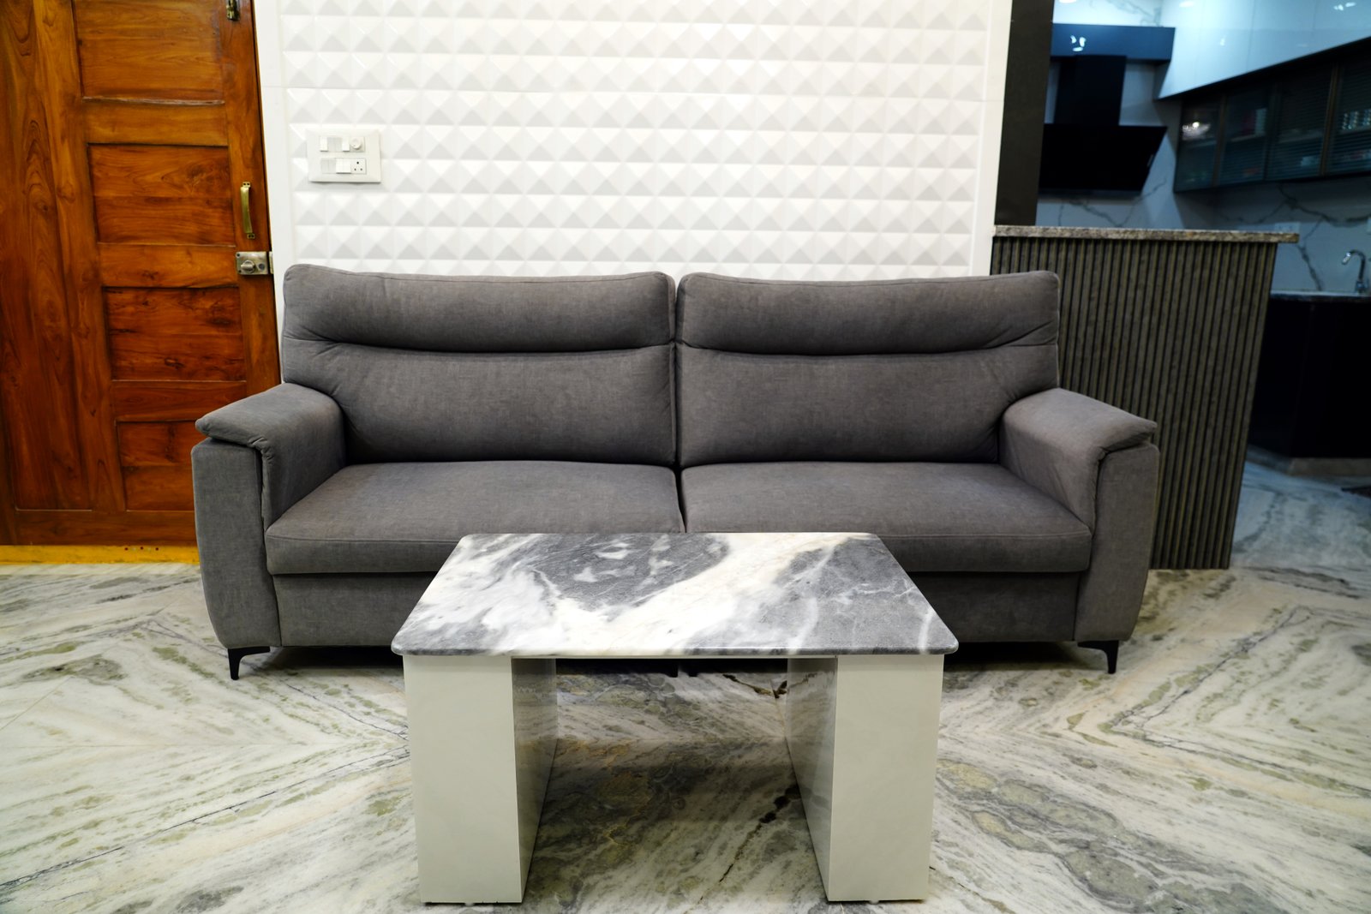
Singapur Villas - 4bhk
Shankarpally / Villa Interior
Design style: White and grey modern minimal
Client requirement: A clean villa language built around the client preference for white and grey, softened with warm lighting and measured wood accents.
- White-grey visual theme
- Balanced storage planning
- Warm cove and task lighting
Outcome: Instead of treating white and grey as a plain colour choice, the design turns them into a calm concept. Whites keep the rooms open and reflective, greys create structure, and darker accents define furniture lines without making the villa feel heavy.
Materials: Warm white, soft grey, graphite detail, light wood.
Scope: Complete villa interior concept.
Curated Interior Stories.
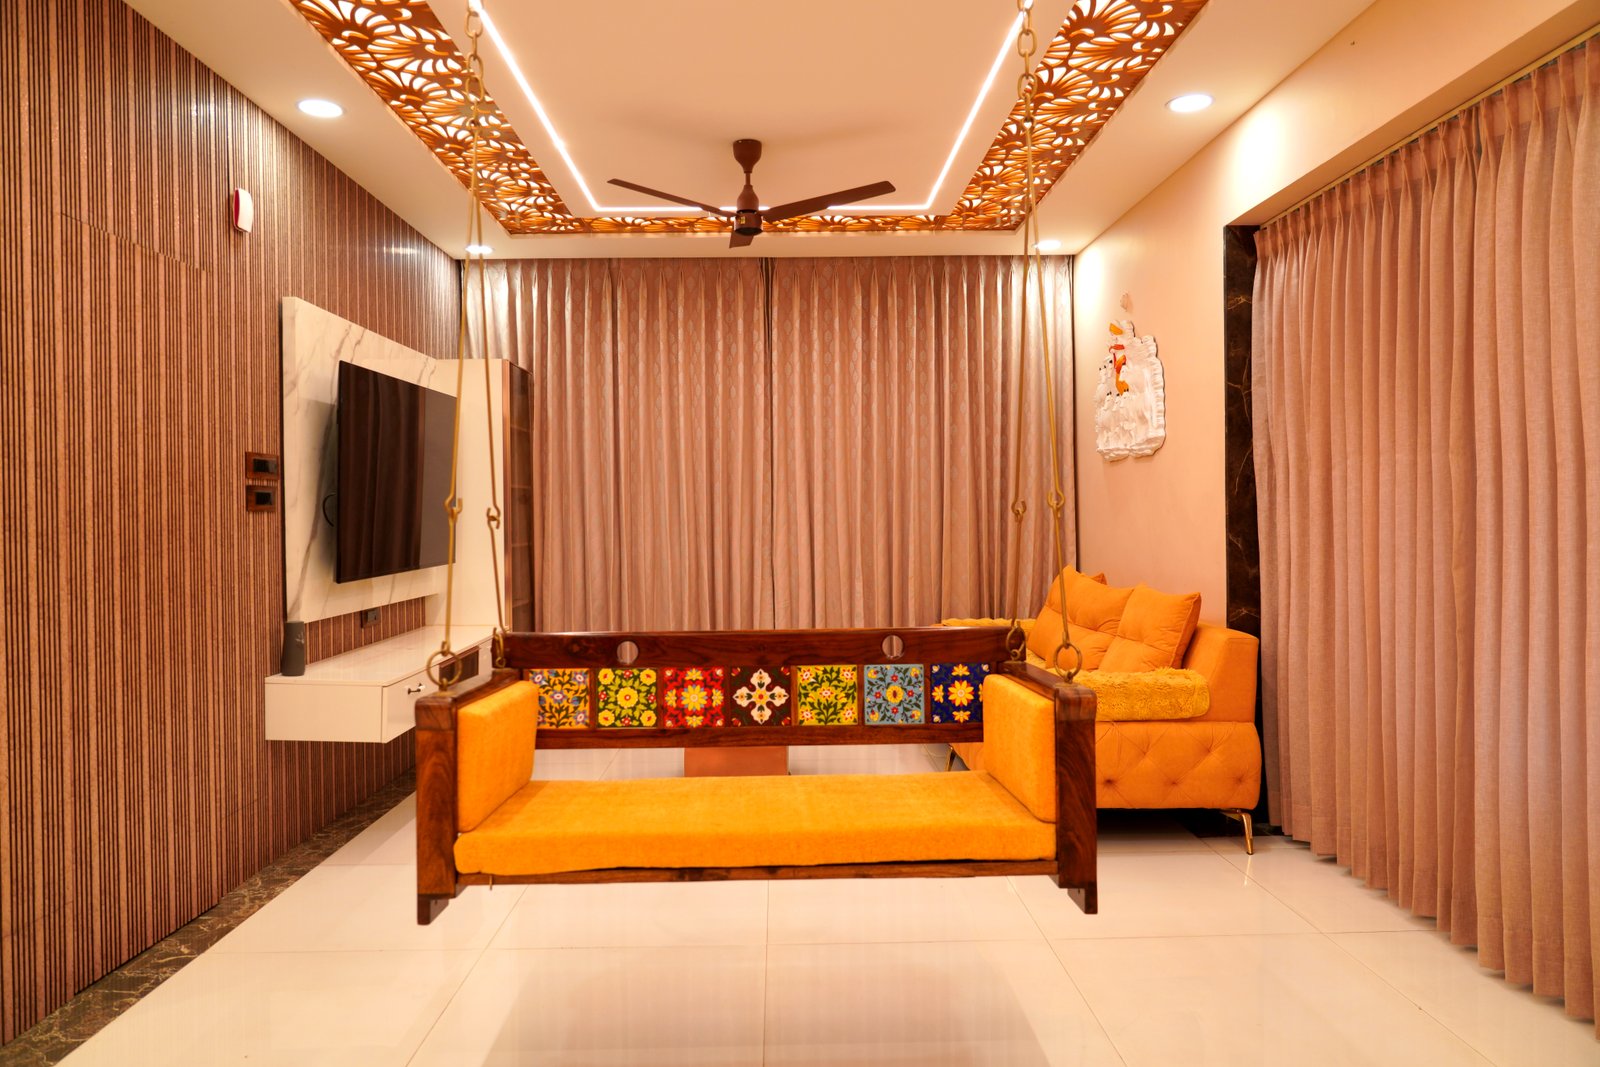
NCC Cyber Urbania Apartment
Design style: Warm contemporary utility
Client requirement: A functional apartment concept with practical storage, family-friendly surfaces, and warm lighting.
Key decision: Room-wise storage
Outcome: A comfortable and organised apartment designed around everyday movement, storage, and maintenance.
View Project Story/Photos/5.jpg)
Storage First Kitchen and Utility
Design style: Contemporary functional kitchen
Client requirement: Improve appliance flow, countertop clarity, accessible storage, and utility use.
Key decision: Efficient work triangle
Outcome: A kitchen that keeps cooking, washing, storage, and daily use simple and efficient.
View Project Story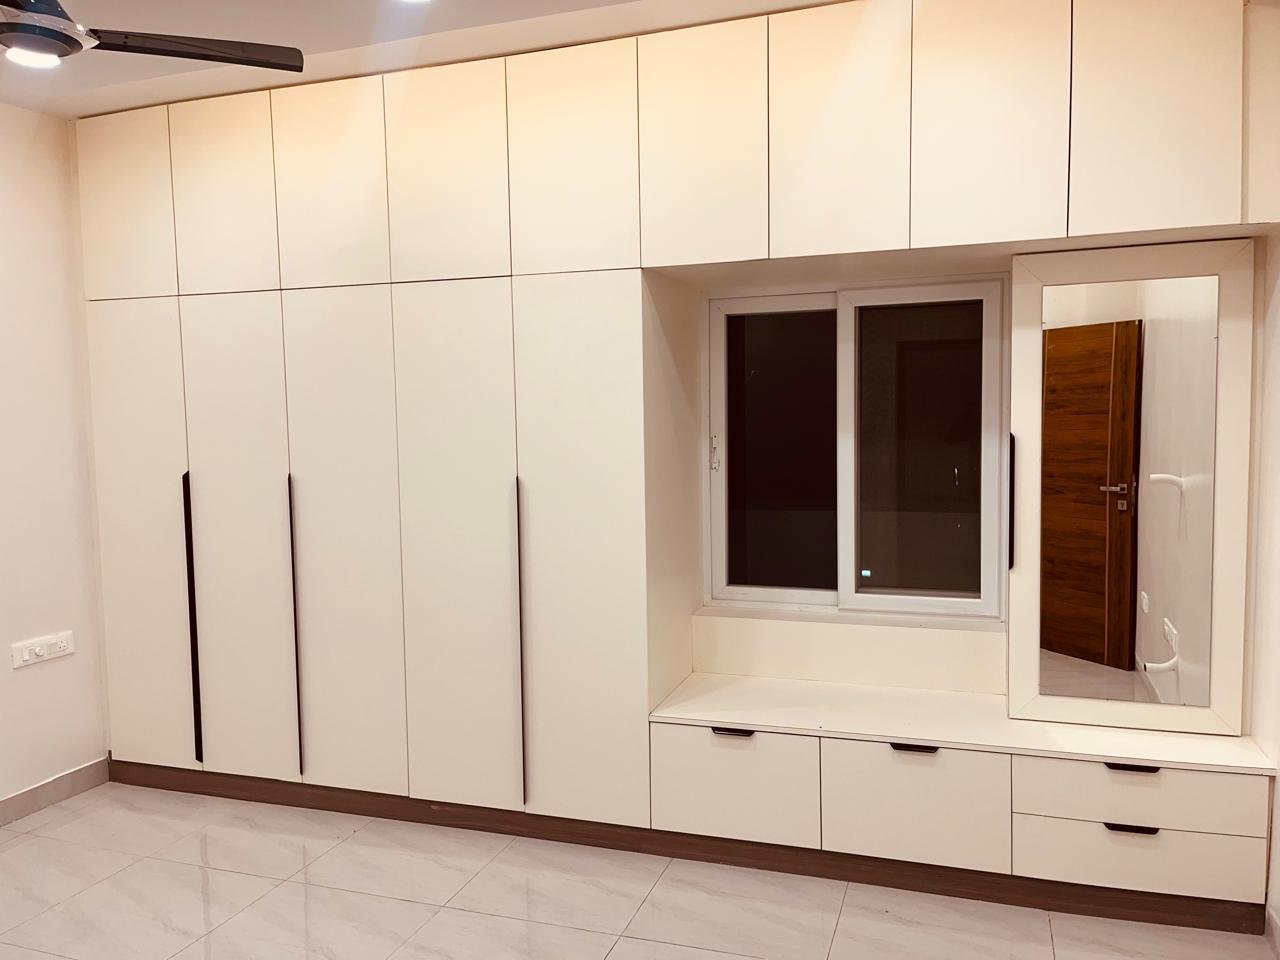
Calm Bedroom Wardrobe Concept
Design style: Soft contemporary minimal
Client requirement: A restful bedroom with wardrobe storage, soft lighting, and a clutter-free environment.
Key decision: Wardrobe zoning
Outcome: A calm personal space with practical storage and an uncluttered visual feel.
View Project Story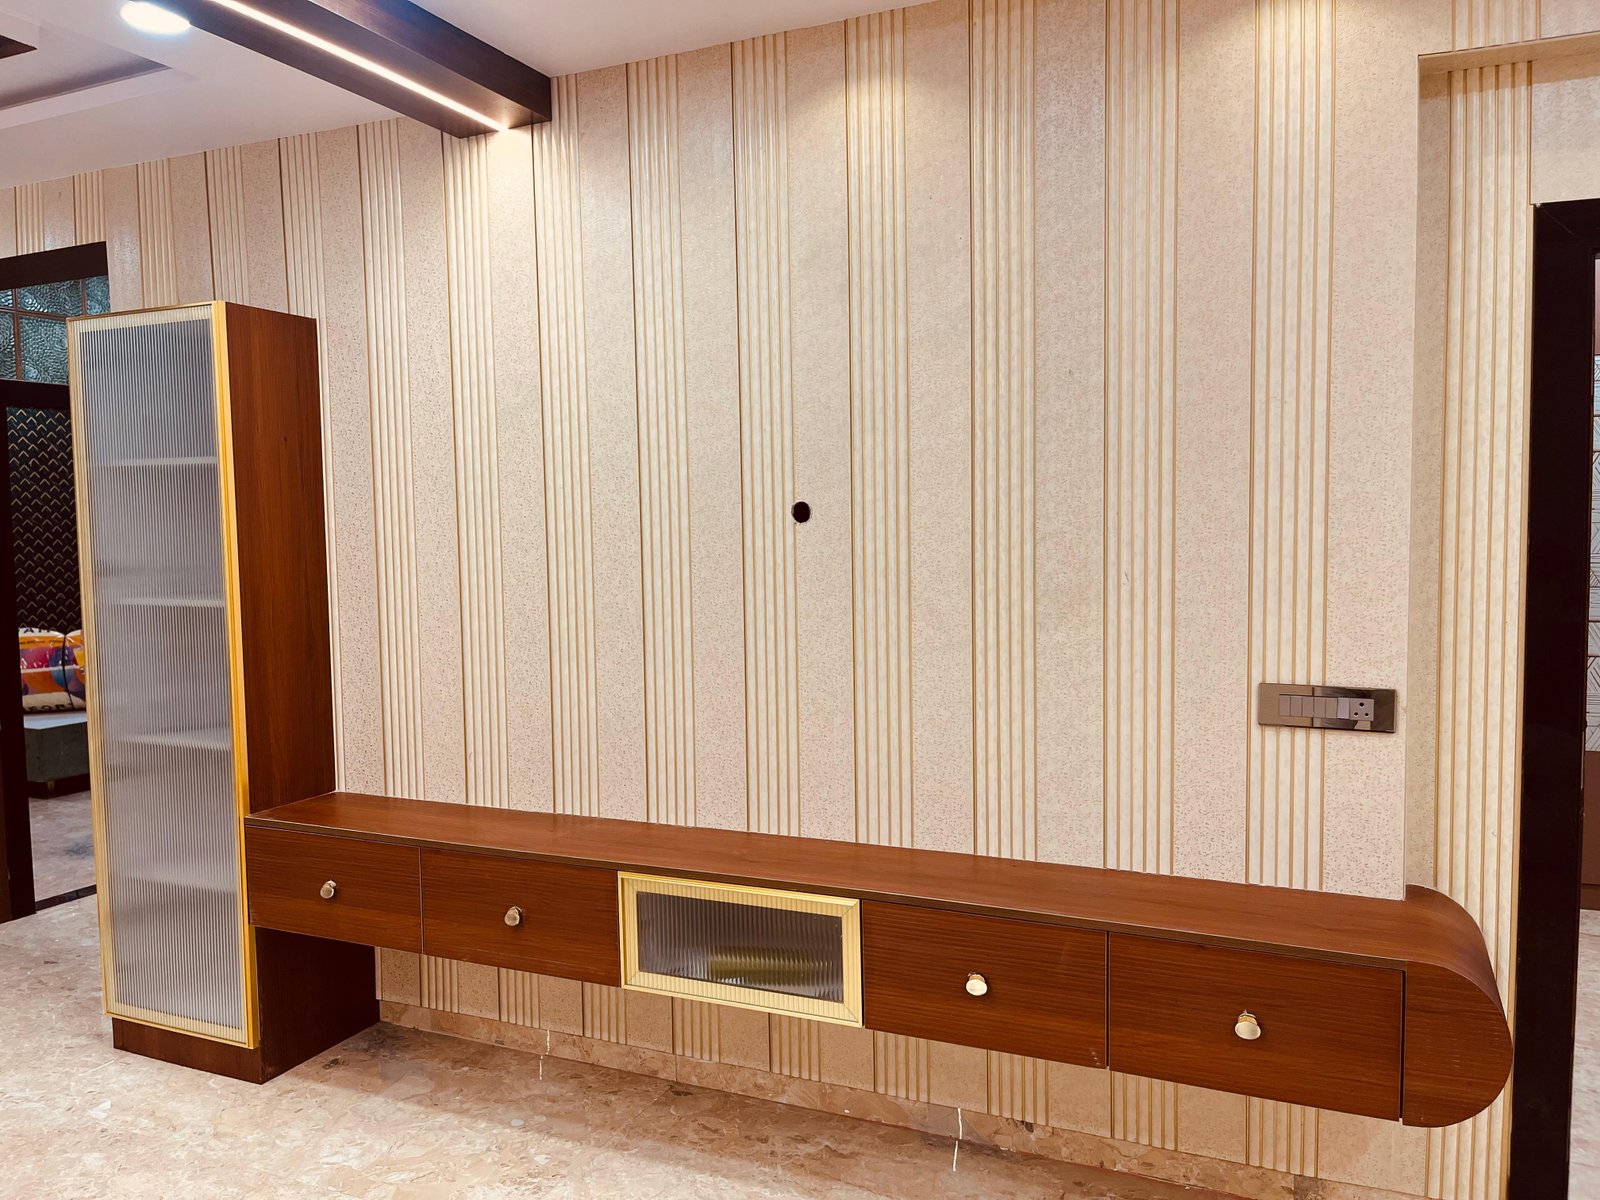
Vizianagaram 3BHK Residence
Design style: Balanced family home
Client requirement: A complete-home direction that balances practical storage, family comfort and room-to-room continuity.
Key decision: Connected room language
Outcome: This project treats the home as one connected experience. Each space has its own function, but materials, tones and detailing stay synchronized so the final home feels cohesive rather than assembled in pieces.
View Project Story/Photos/11.jpg)
Nallagandla Home Makeover
Design style: Fresh practical upgrade
Client requirement: A makeover concept that refreshes key surfaces, improves storage and upgrades the room mood without unnecessary disruption.
Key decision: Focused upgrades
Outcome: The focus is on practical improvement: identify what should remain, refine what affects everyday use, and add finishes that make the home feel current again.
View Project Story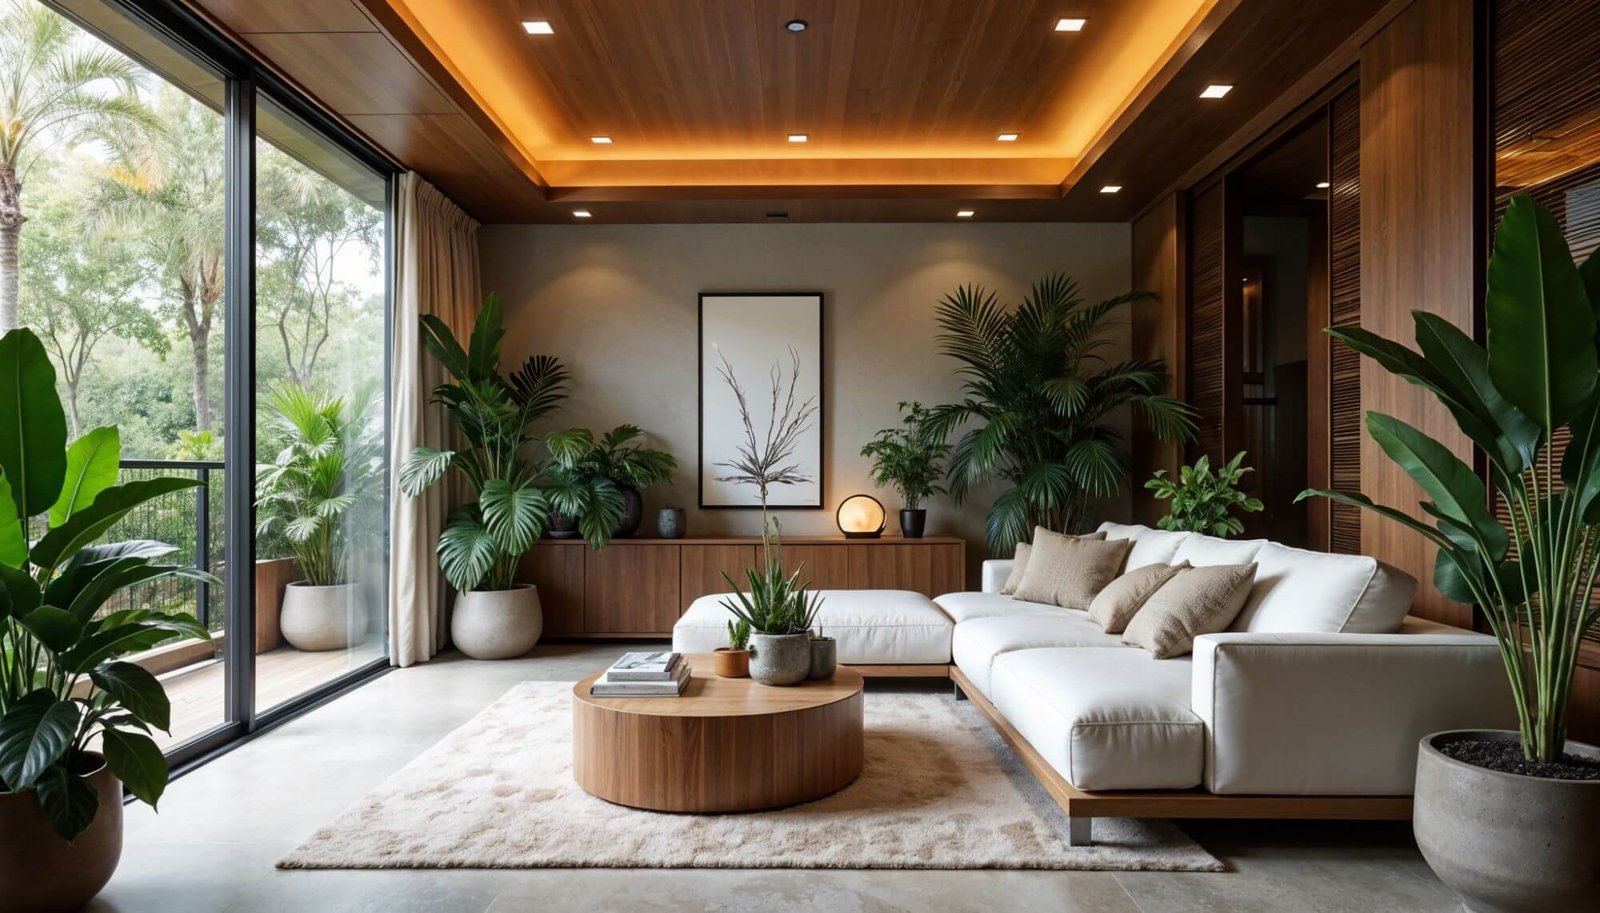
Planning a Similar Space?
Tell us your preferences and we will shape a practical, elegant interior direction around them.