
/Photos/5.jpg)
PROJECT STORY / KITCHEN
Storage First Kitchen and Utility
Hyderabad / Modular Kitchen
Project Overview
Contemporary storage planning
The design prioritizes the cooking path first: preparation, cooking, washing and storage are placed for fewer steps and better visibility. Finish choices stay simple so the kitchen remains crisp over time.
Client Brief
A kitchen direction focused on appliance flow, counter clarity and accessible daily-use storage.
Colour and Material Palette
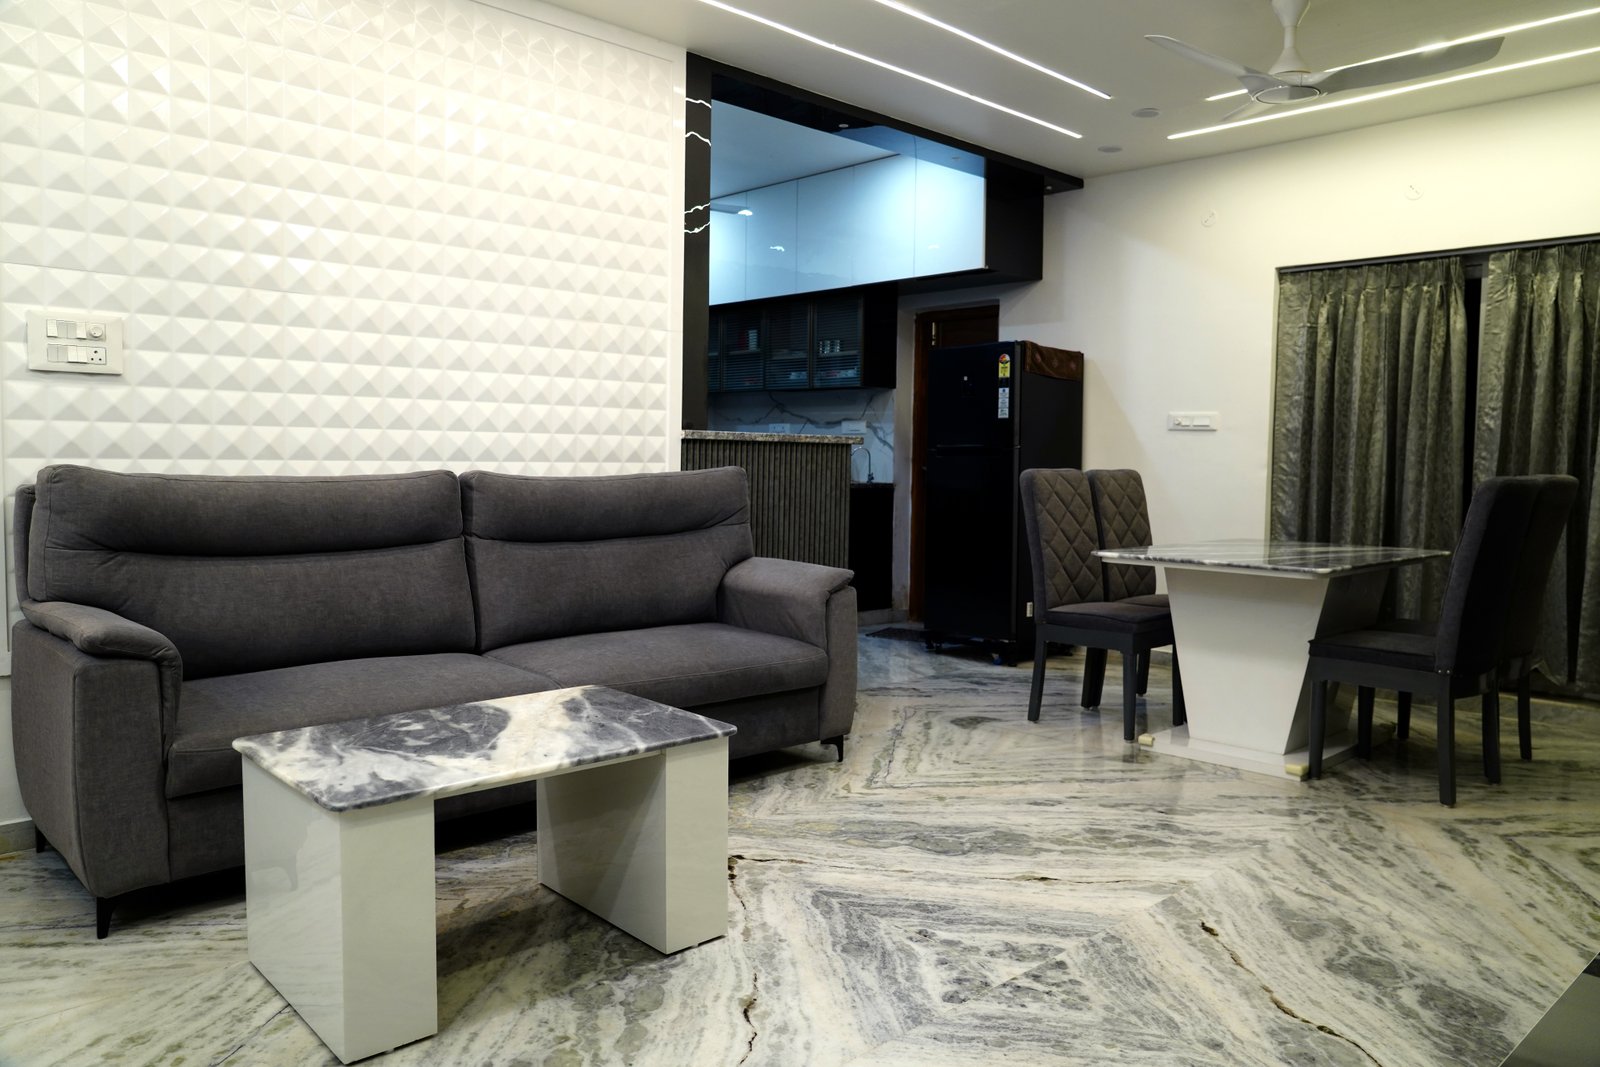
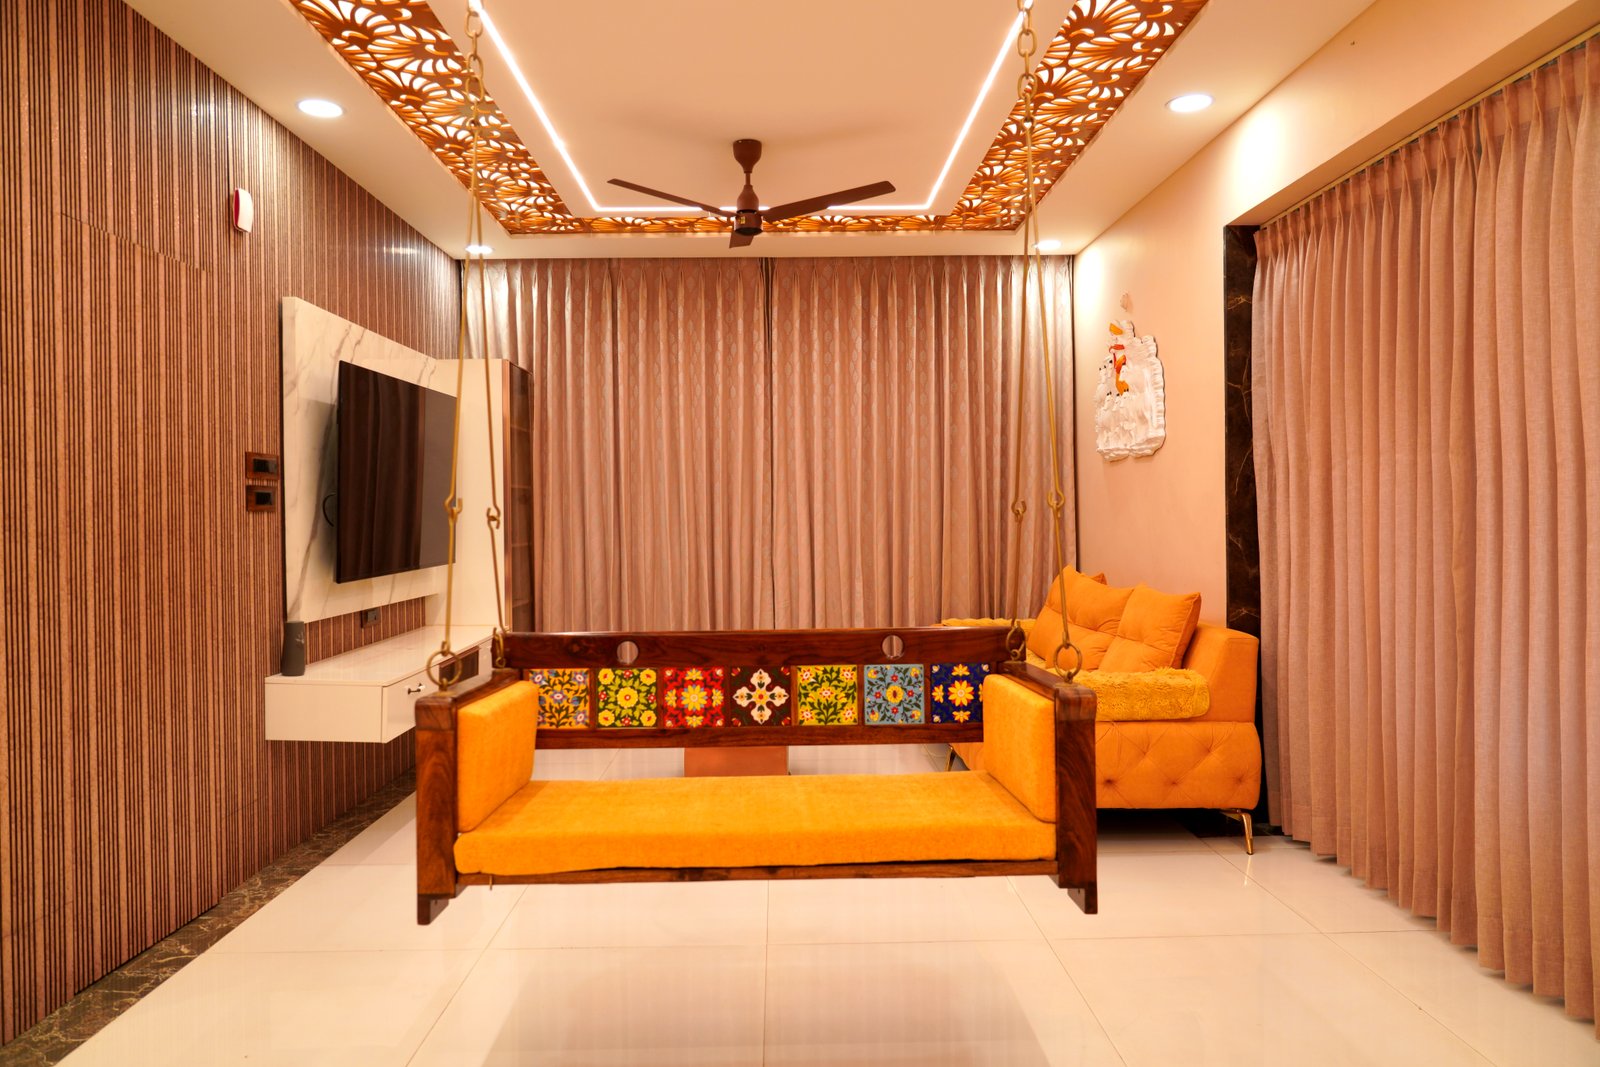
Pearl white, Stone grey, Warm oak, Black hardware were selected to keep the design cohesive, practical, and aligned with the final living experience.
Layout and Planning Decisions
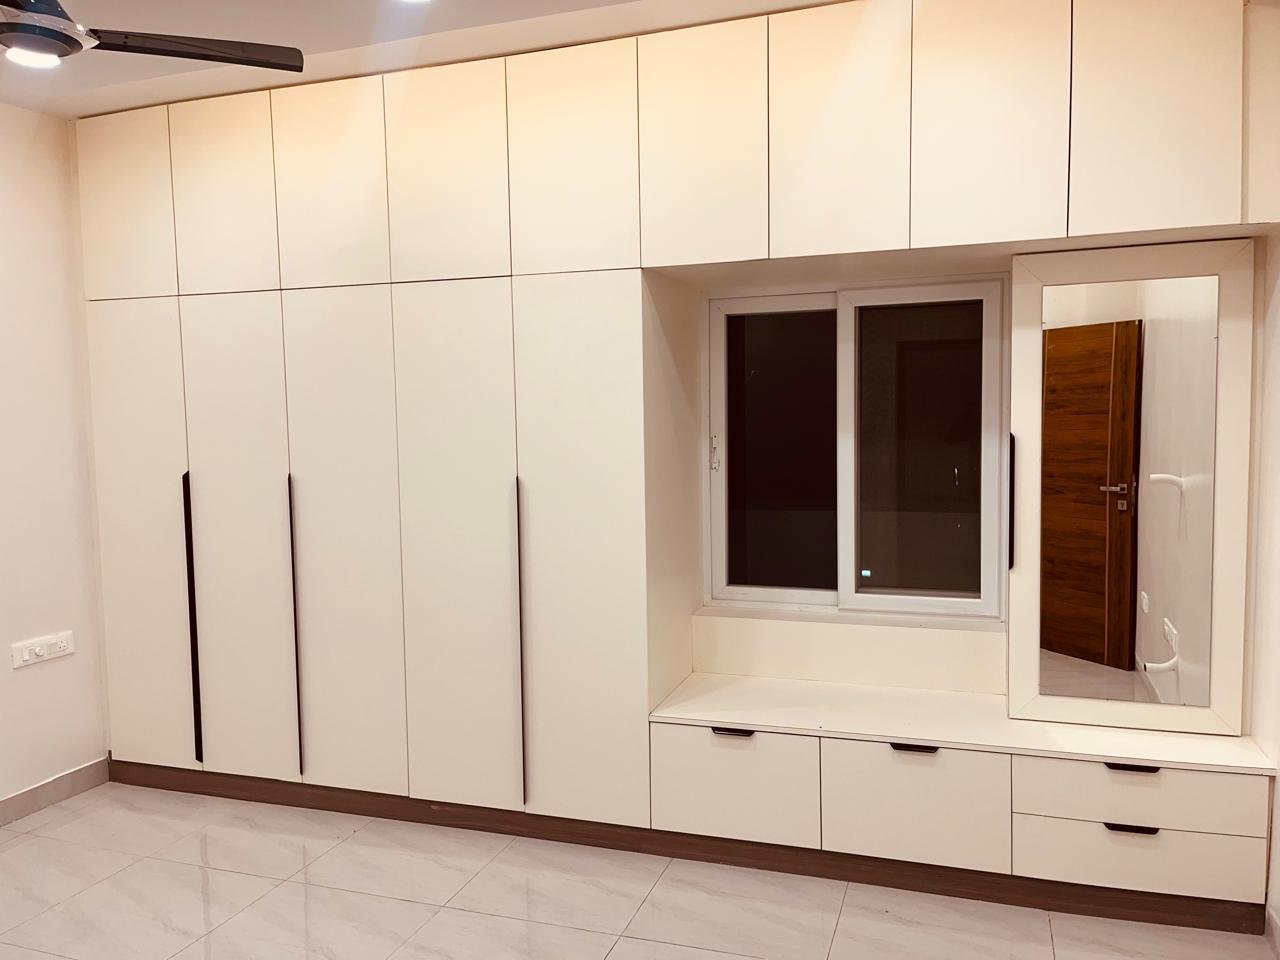
Workflow-led layout, Tall and base storage, Durable shutters, Appliance-ready planning
Final Outcome
A cohesive, functional interior with refined finishes and careful detailing.
Image Sequence
Gallery Arranged as a Design Narrative.
Related Projects
Continue Exploring Similar Stories.
Planning a Similar Space?
Share your space, palette preferences, storage needs, and project priorities with our design team.