Each concept provides a practical starting point for layout, storage, materials, lighting, and visual style. Your final design will always be tailored to your space.
Browse Concepts
Concepts
Kitchen Concepts
Practical kitchen layouts planned around movement, storage, appliances, and everyday use.
Kitchen Concepts
Suitable for Compact and mid-size apartments
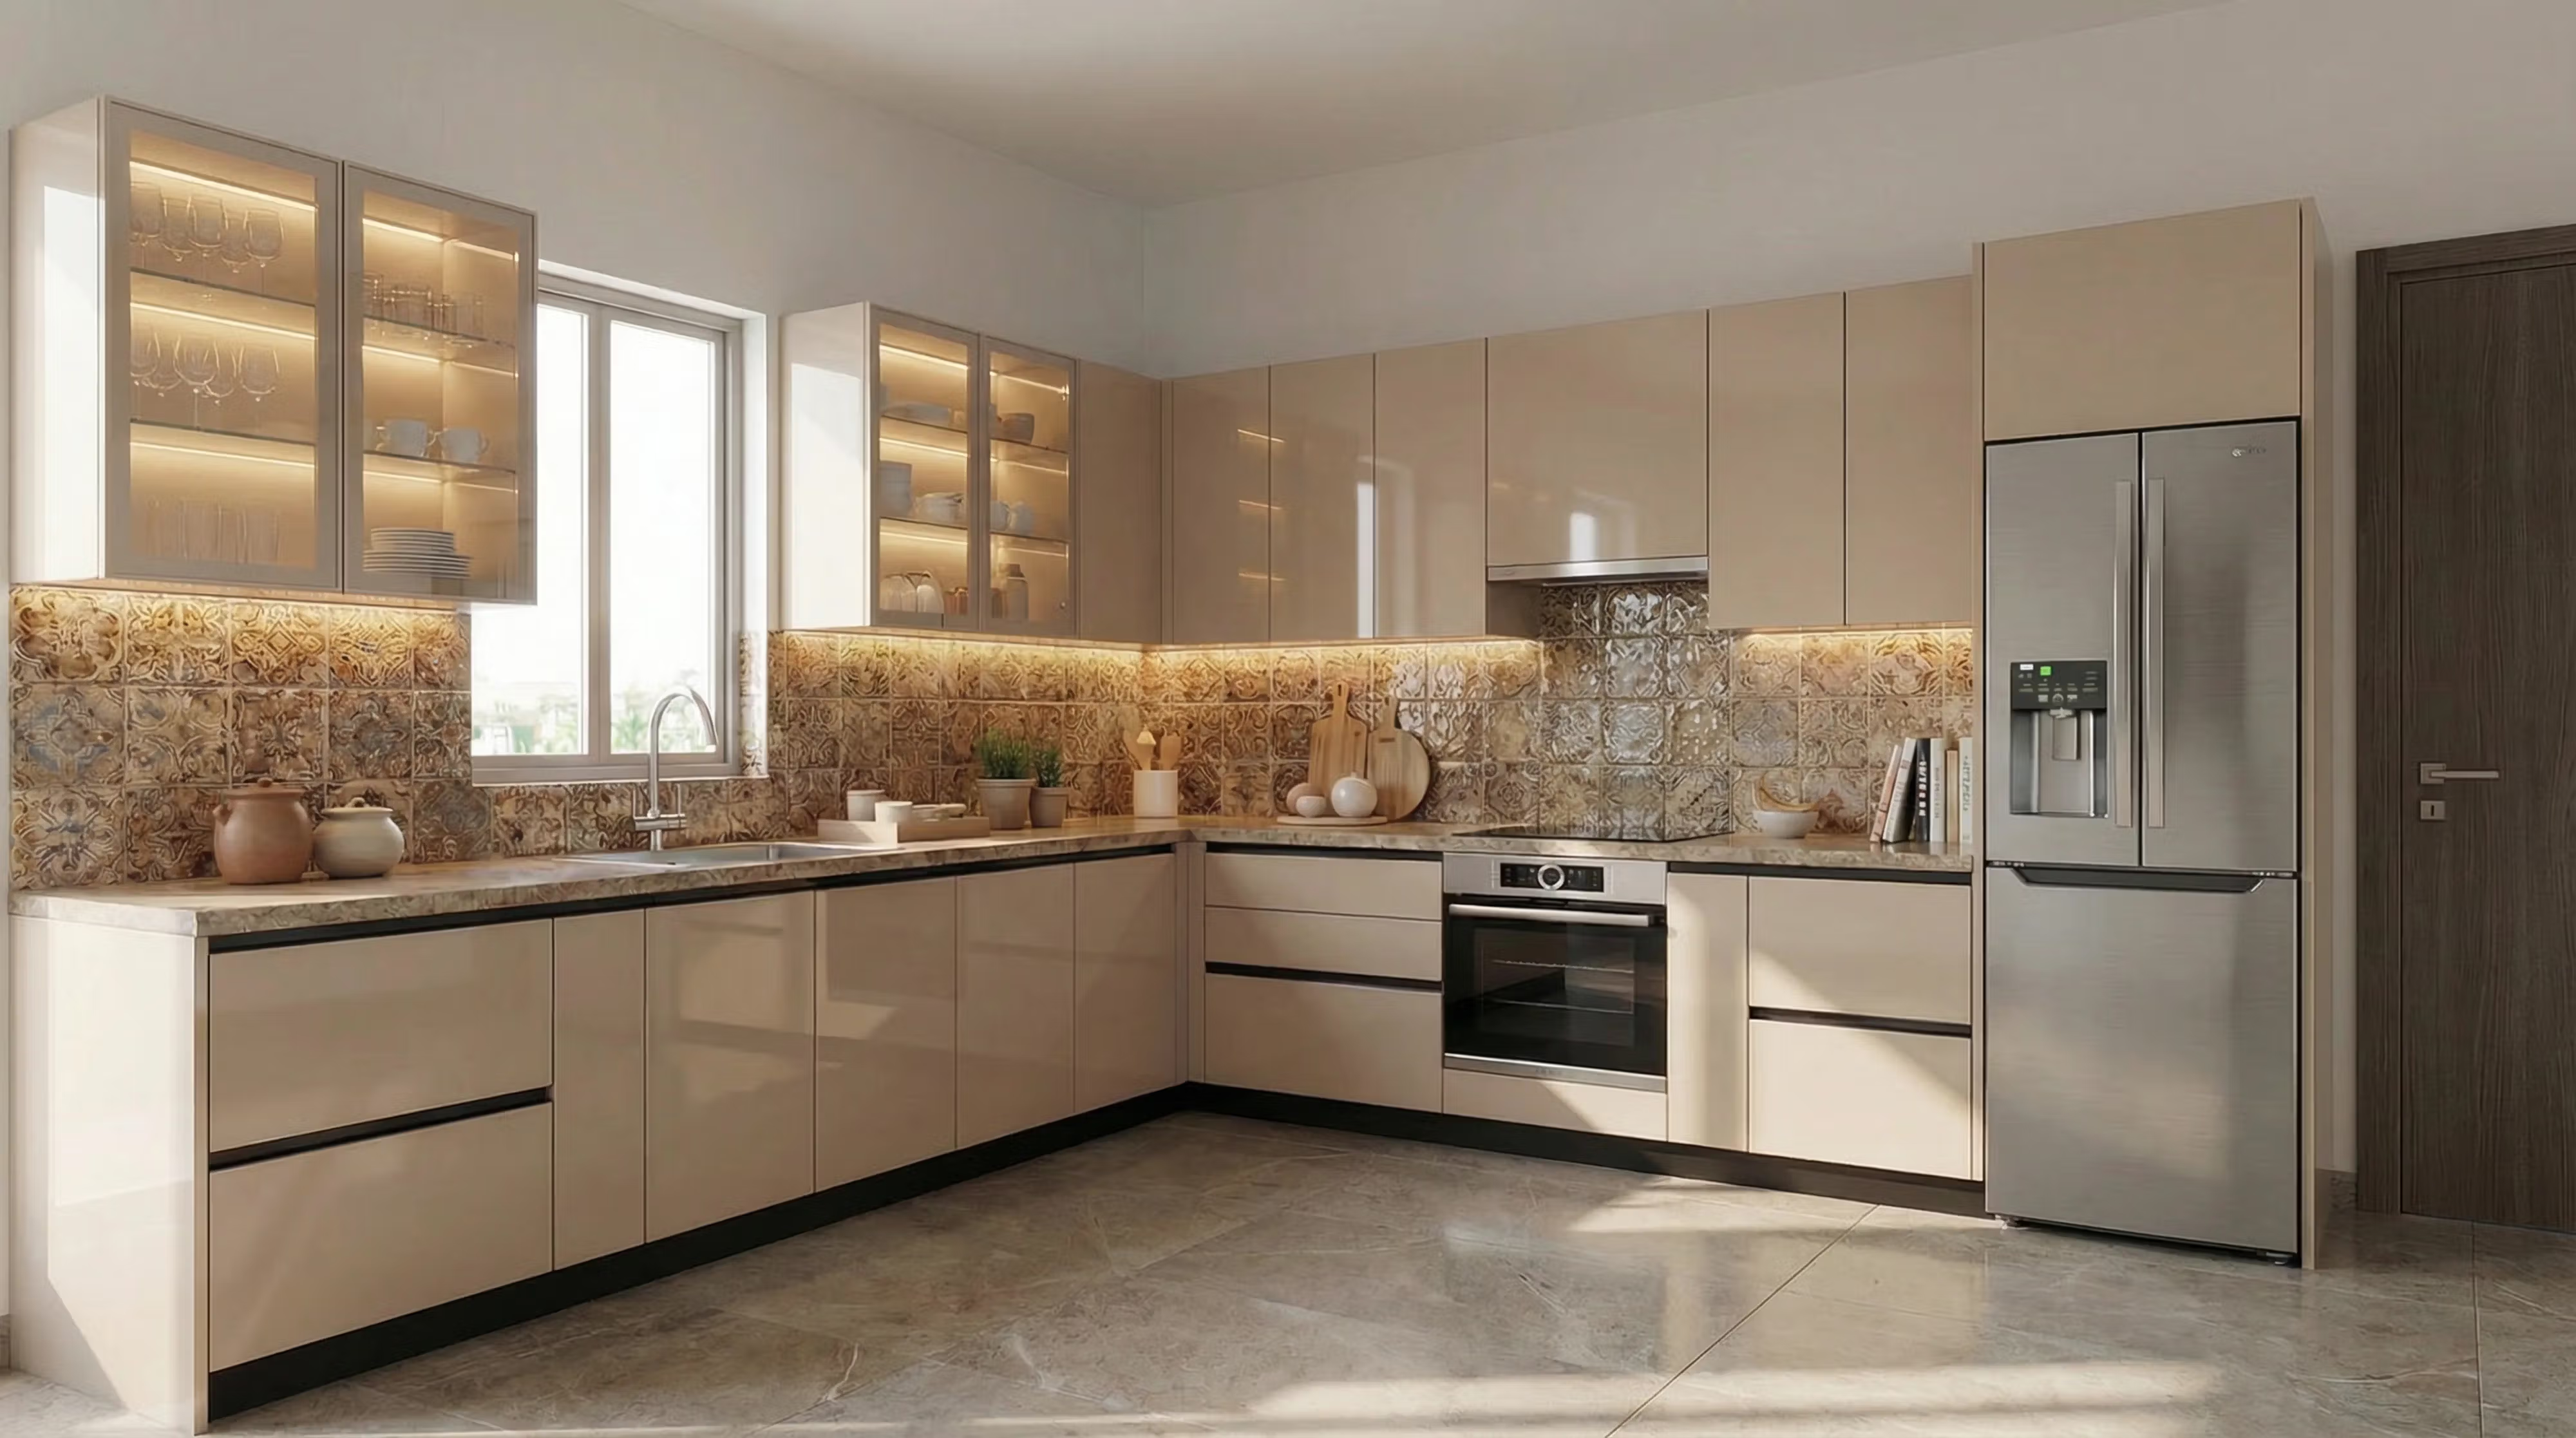
L-Shaped Kitchen
A practical corner-led kitchen concept that keeps preparation, cooking, and washing within easy reach.
Corner optimisation
Compact appliances
Workflow storage
Kitchen Concepts
Suitable for Larger kitchens and villas
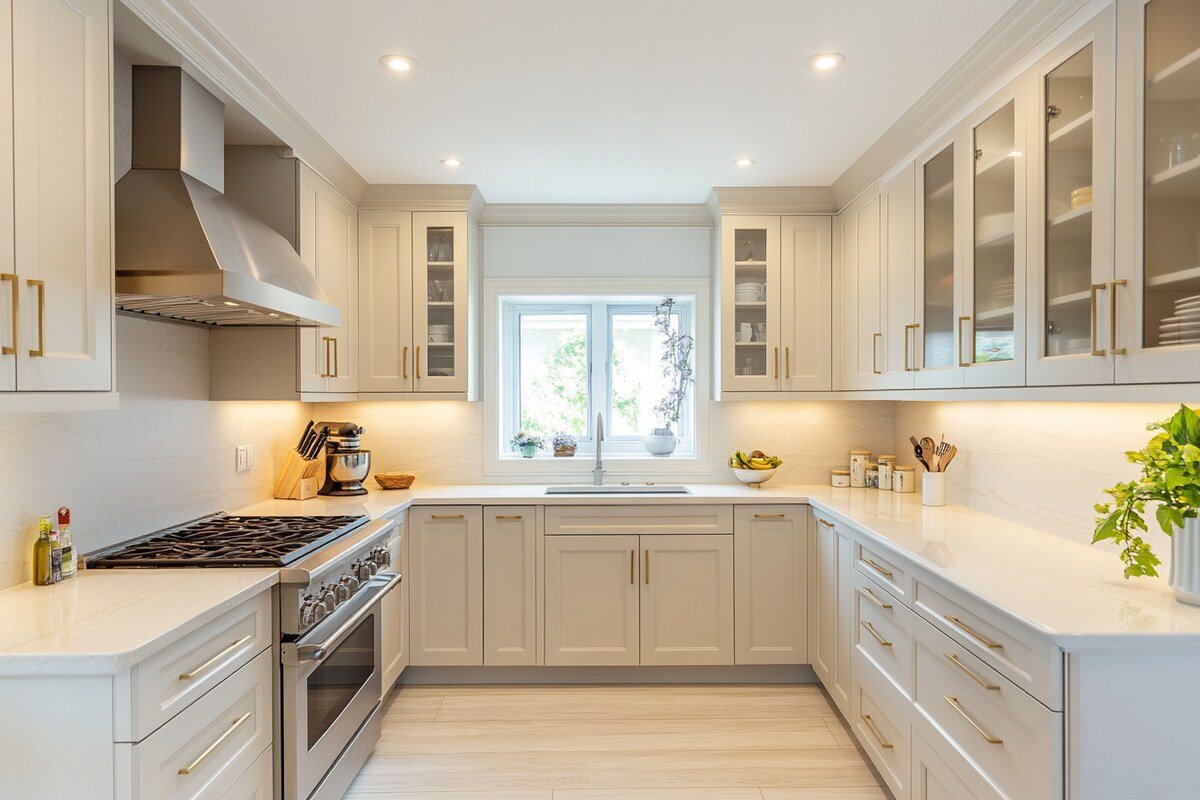
U-Shaped Kitchen
A high-storage layout for homeowners who want generous counter space and dedicated zones on three sides.
Maximum counter space
Zoned workflow
Detailed wall storage
Kitchen Concepts
Suitable for Open-plan homes and villas
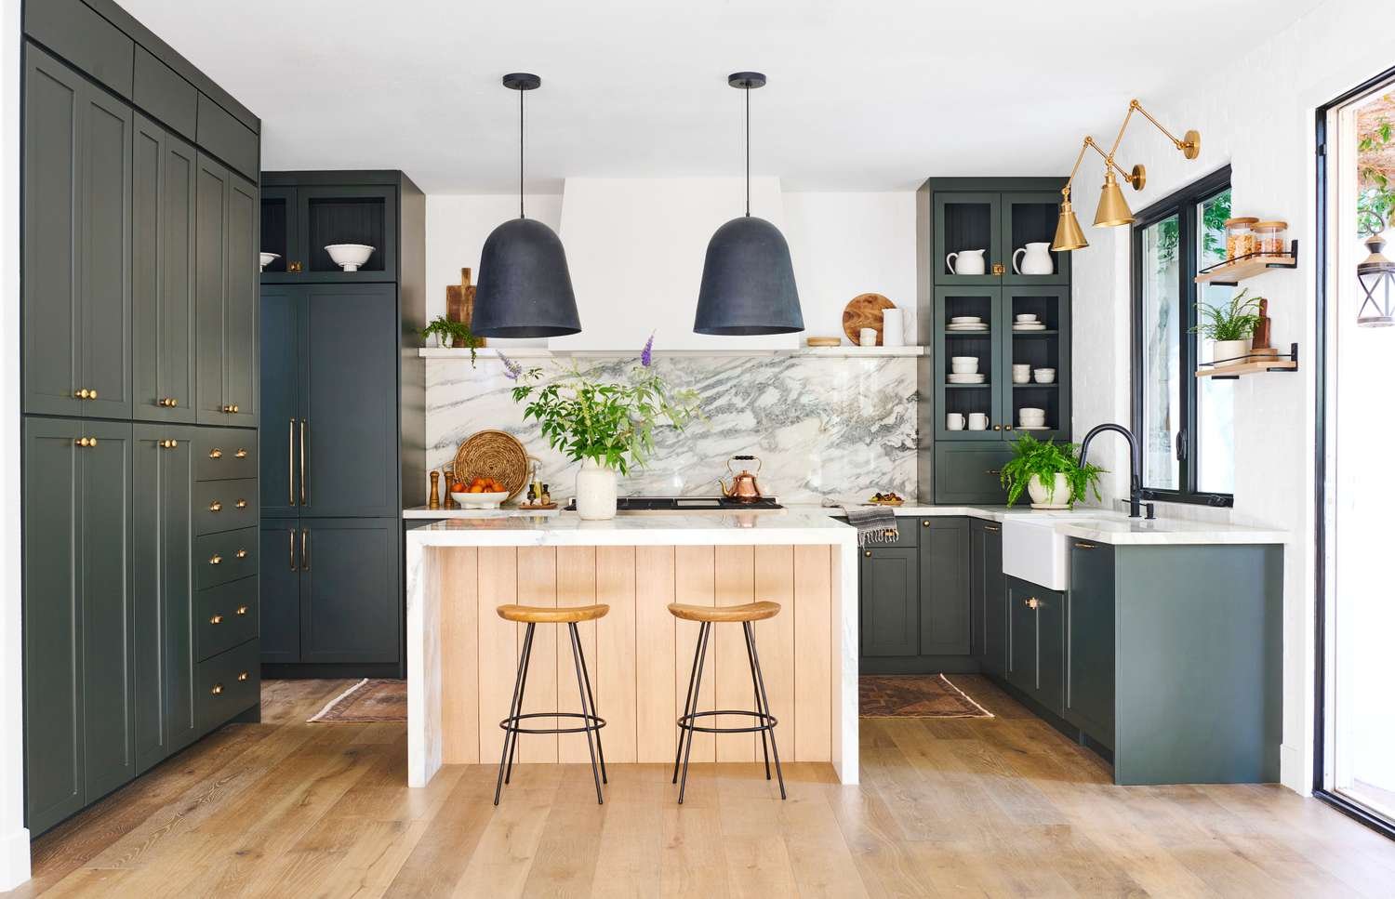
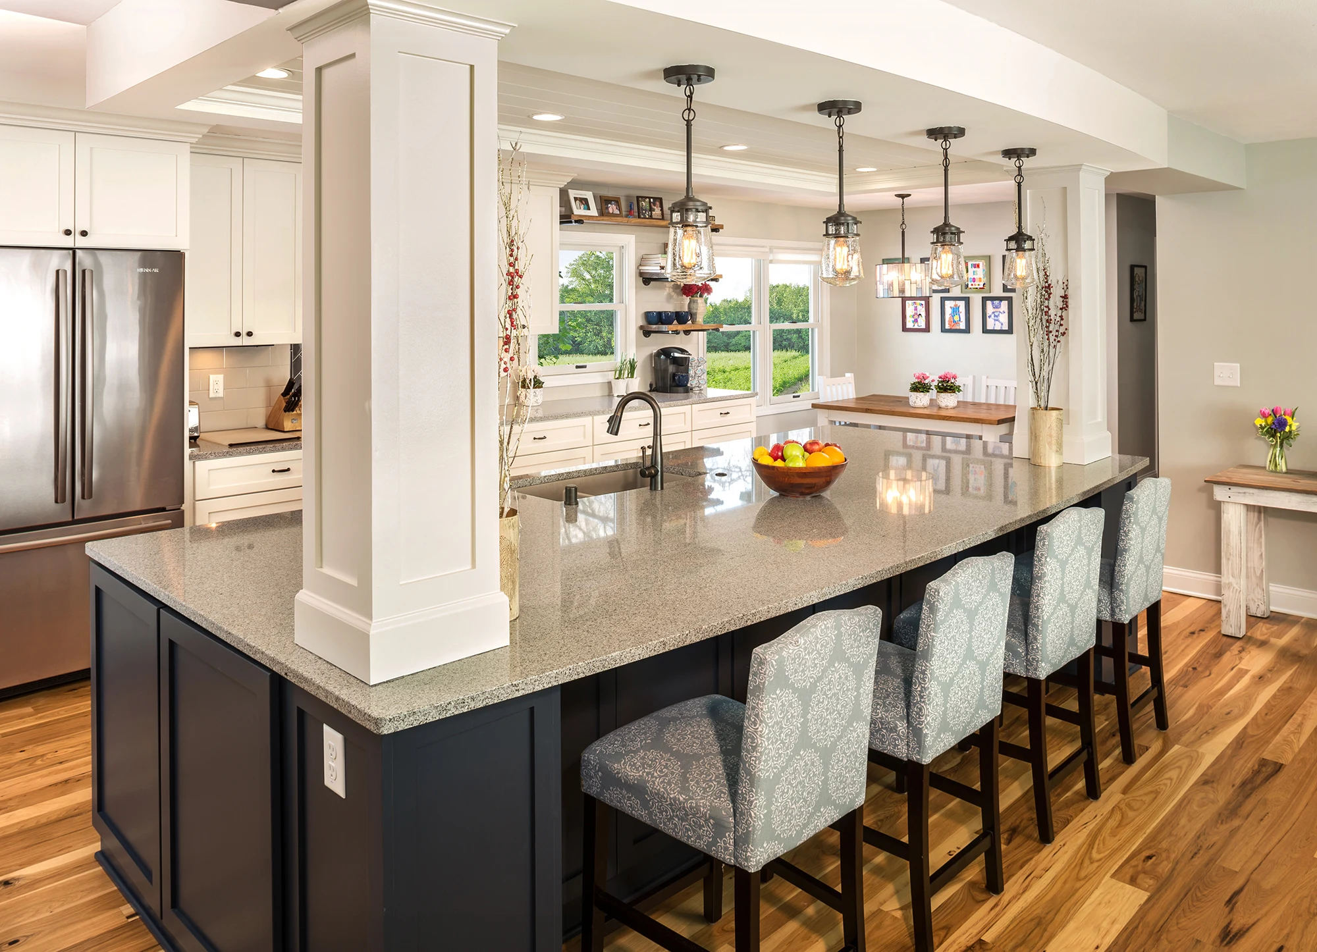
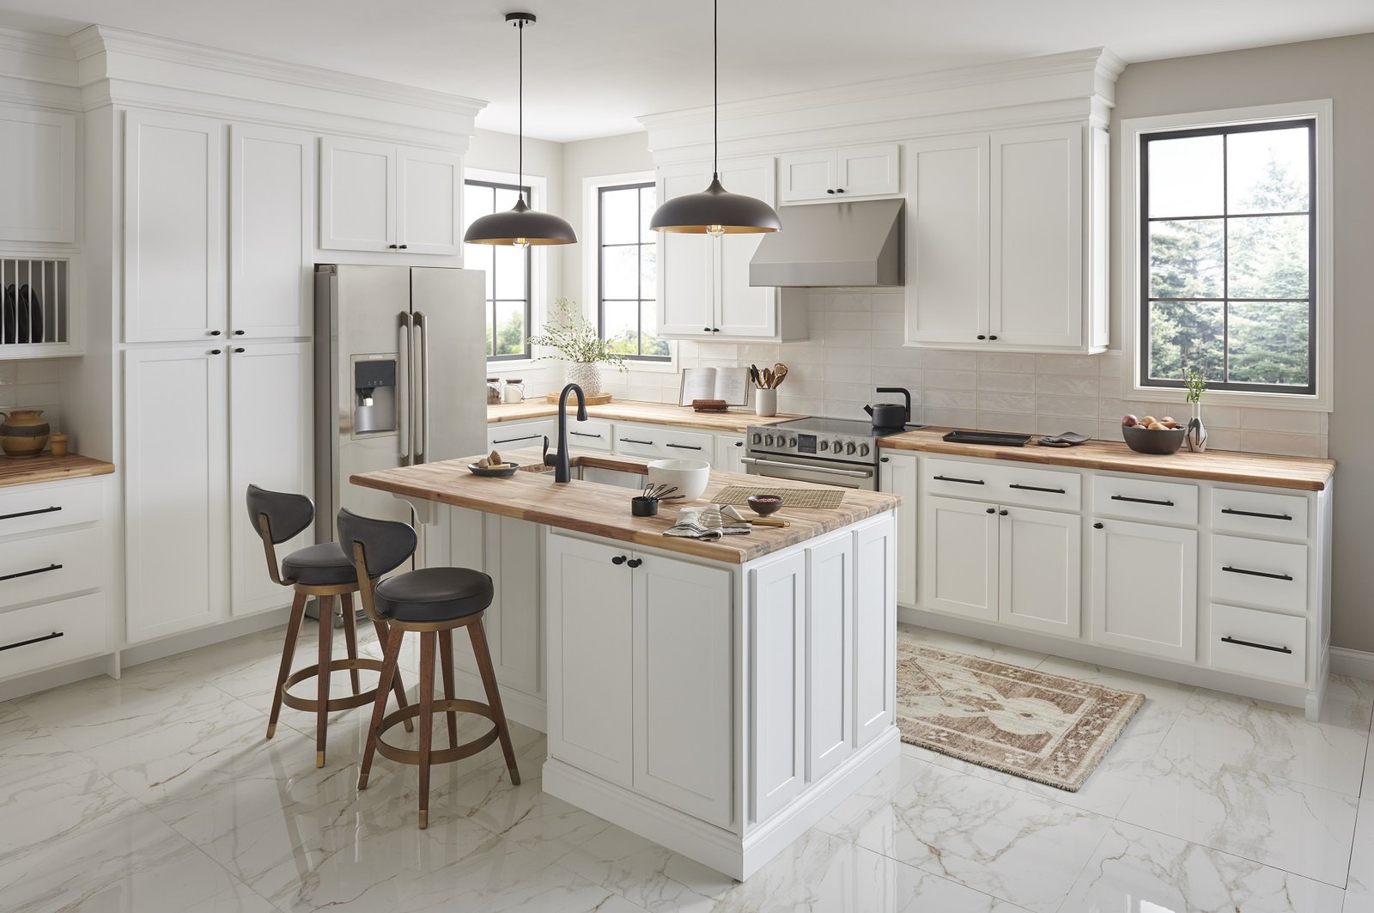
Kitchen With Island
An open-plan kitchen where the island becomes a preparation counter, breakfast point, and family interaction zone.
Island seating
Open-plan focus
Entertaining flow
Kitchen Concepts
Suitable for Narrow and utility-led kitchens
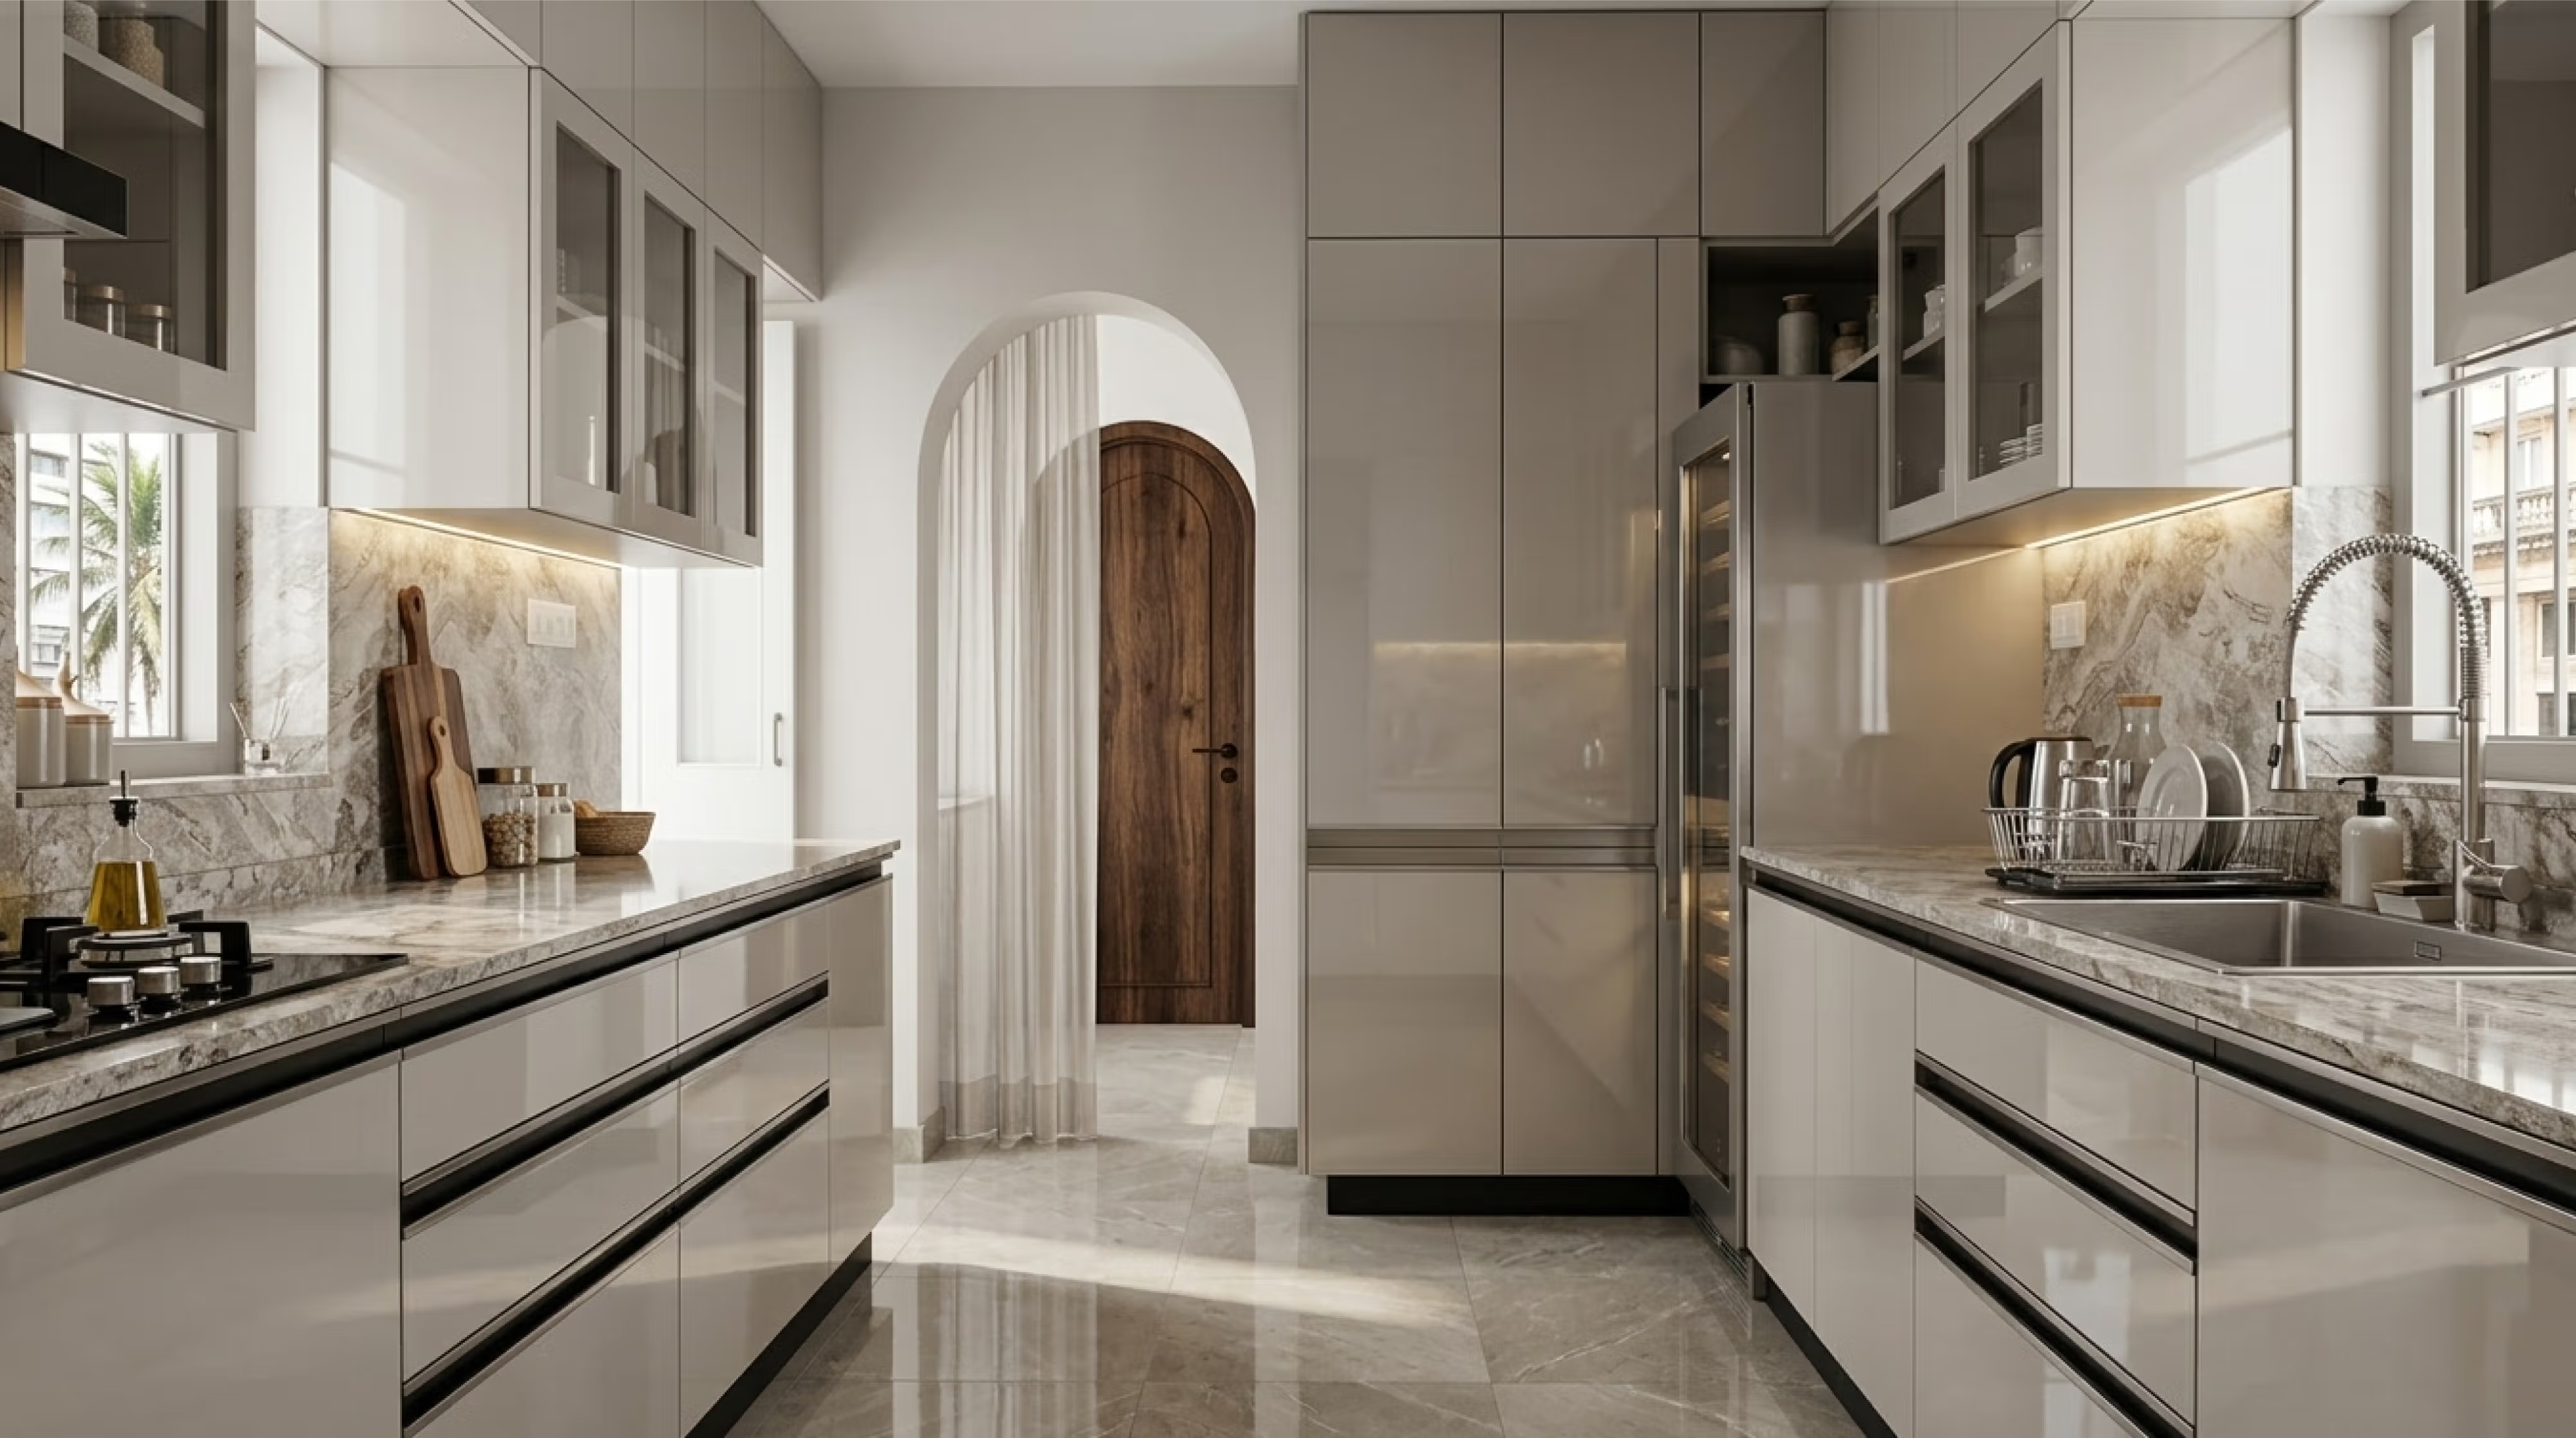
Parallel Kitchen
A crisp two-counter kitchen direction that separates wet and dry tasks while keeping movement efficient.
Two-side workflow
Appliance zoning
High storage efficiency
Kitchen Concepts
Suitable for Compact homes and studio layouts
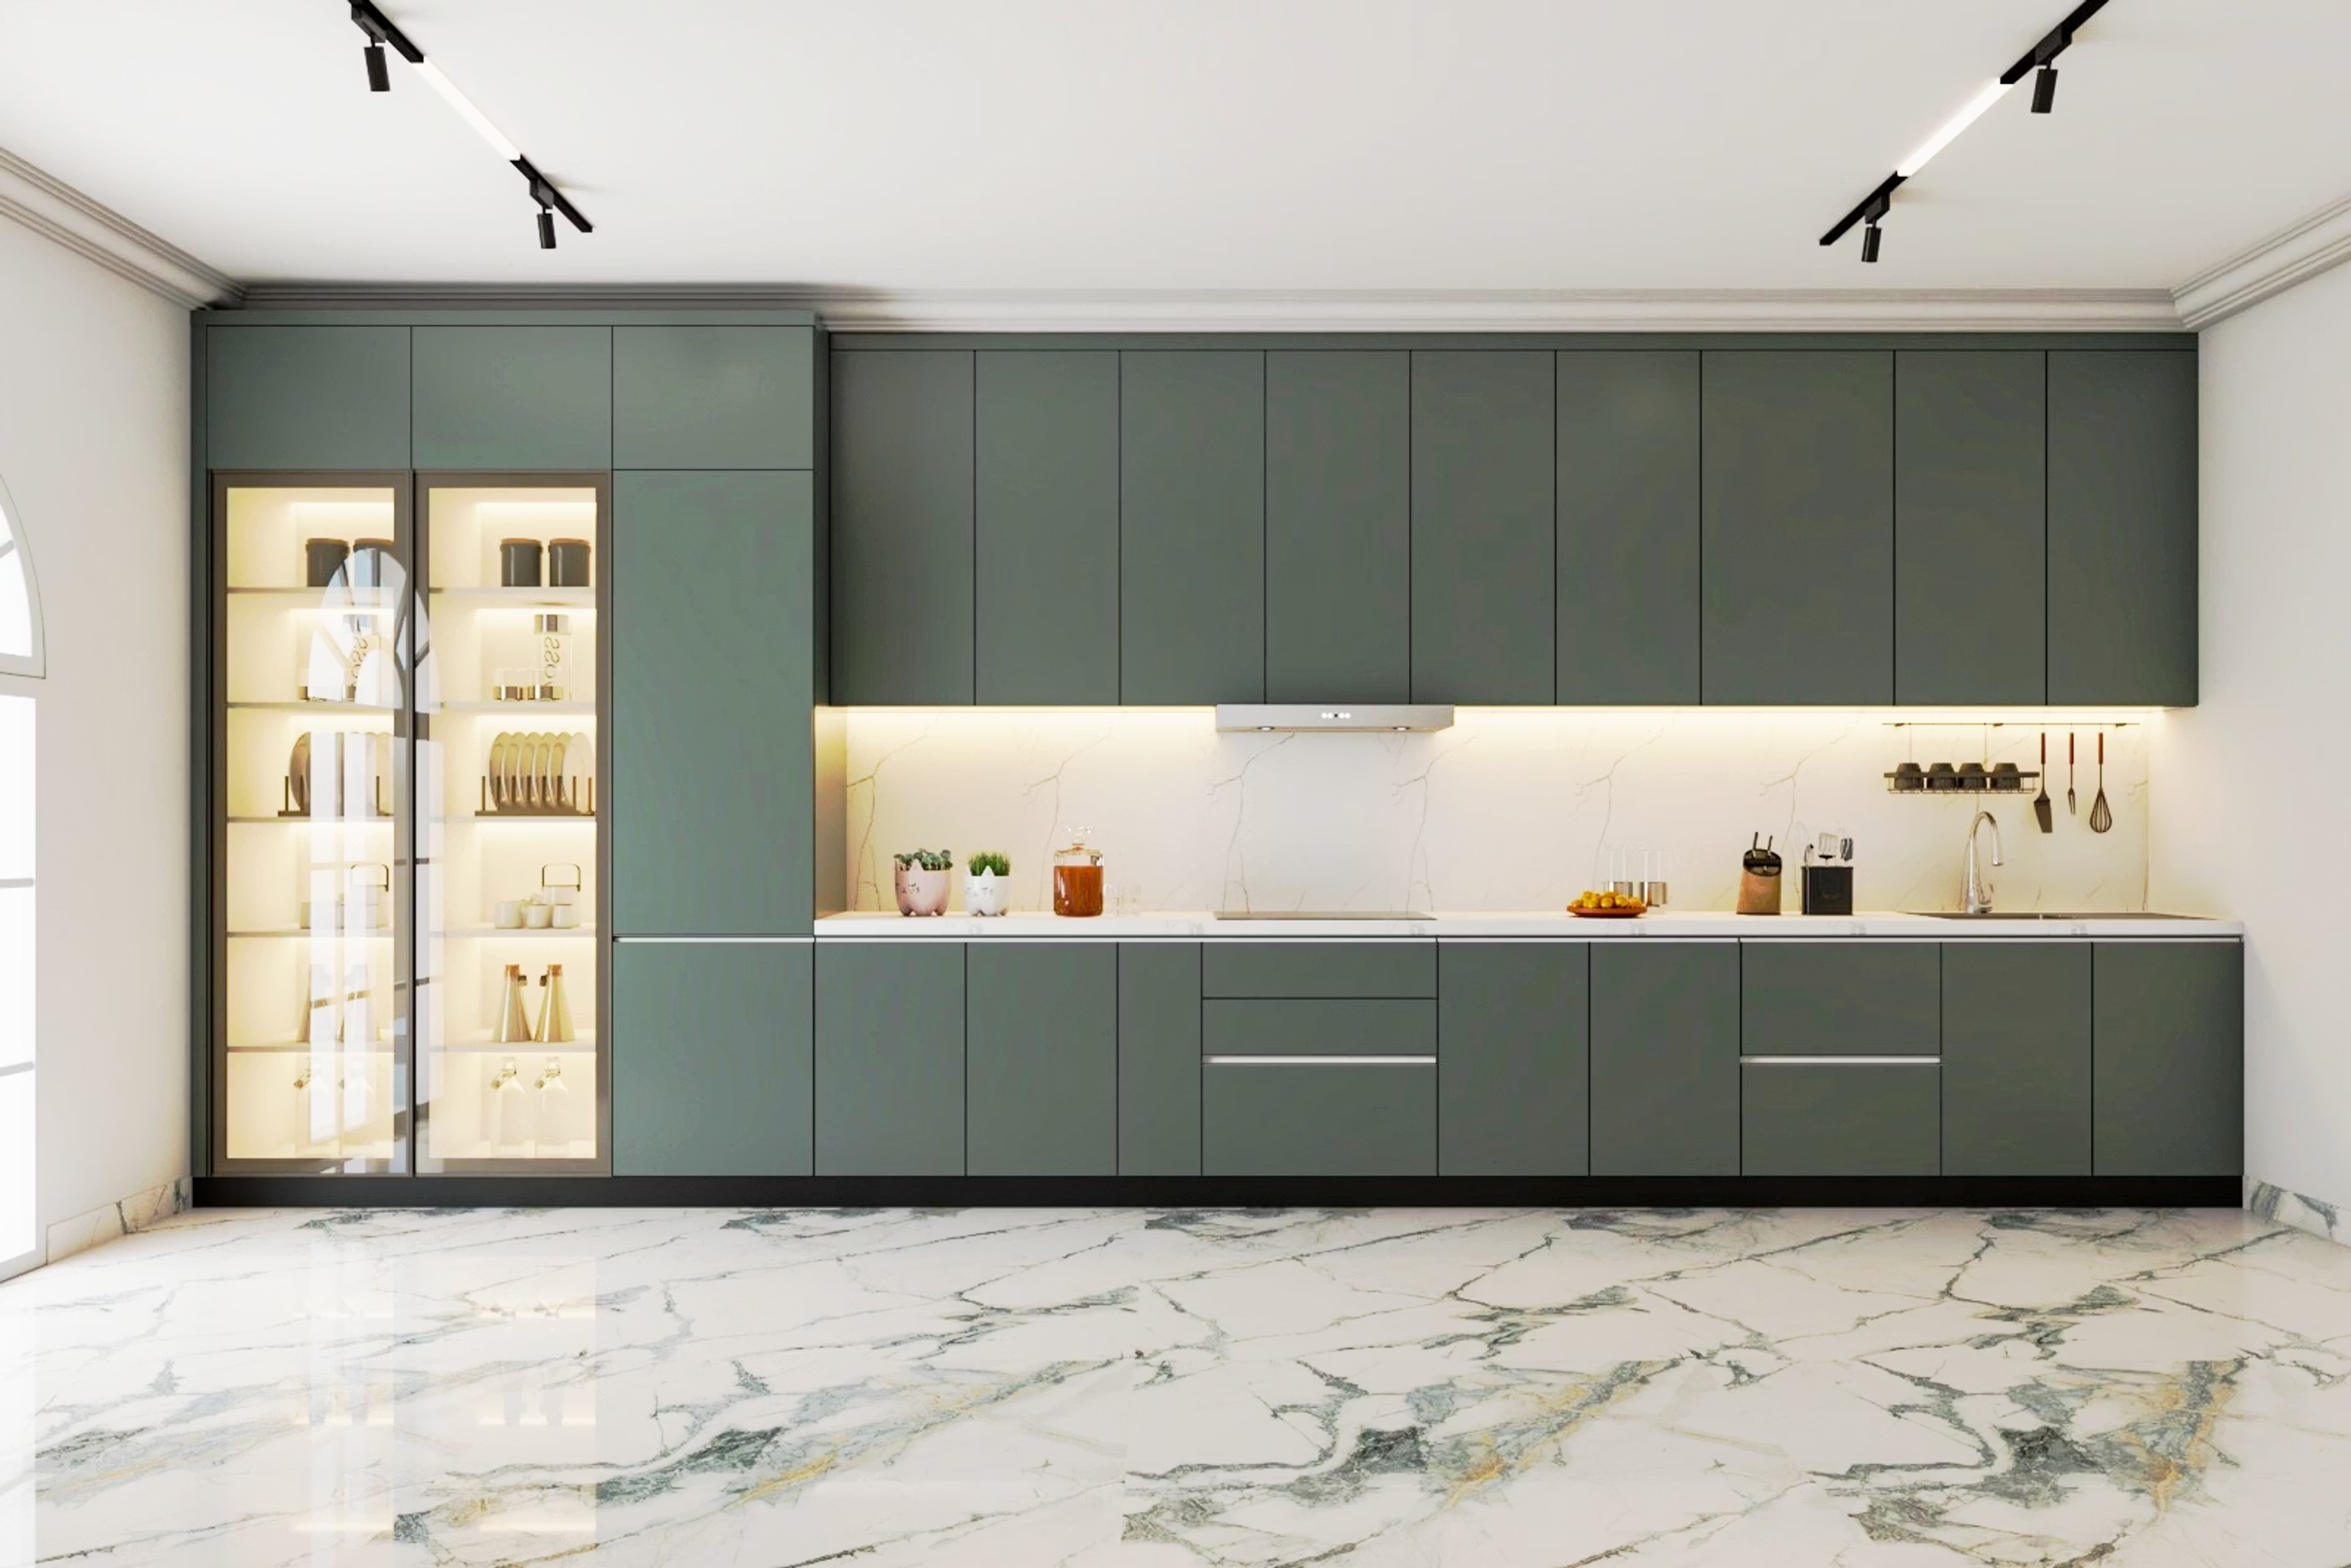
Straight Kitchen
A clean single-wall kitchen concept designed for compact homes, studios, and secondary kitchen zones.
Linear planning
Small spaces
Minimal footprint
Bedroom & Wardrobe Concepts
Calm, practical and personal bedroom directions that balance sleep, storage, lighting, and visual warmth.
Wardrobe Concepts
Suitable for Premium bedrooms and signature wardrobe walls
5D Signature Fusion Wardrobe
A signature wardrobe concept that blends refined shutters, warm detailing and practical full-height storage.
Signature finish
Full-height storage
Premium detailing
Wardrobe Concepts
Suitable for Everyday bedrooms and budget-friendly storage
Standard laminate Wardrobe
A clean standard laminate wardrobe concept focused on durable finishes, simple shutters and efficient storage.
Standard laminate
Durable finish
Efficient storage
Wardrobe Concepts
Suitable for Warm bedrooms and texture-led wardrobe walls
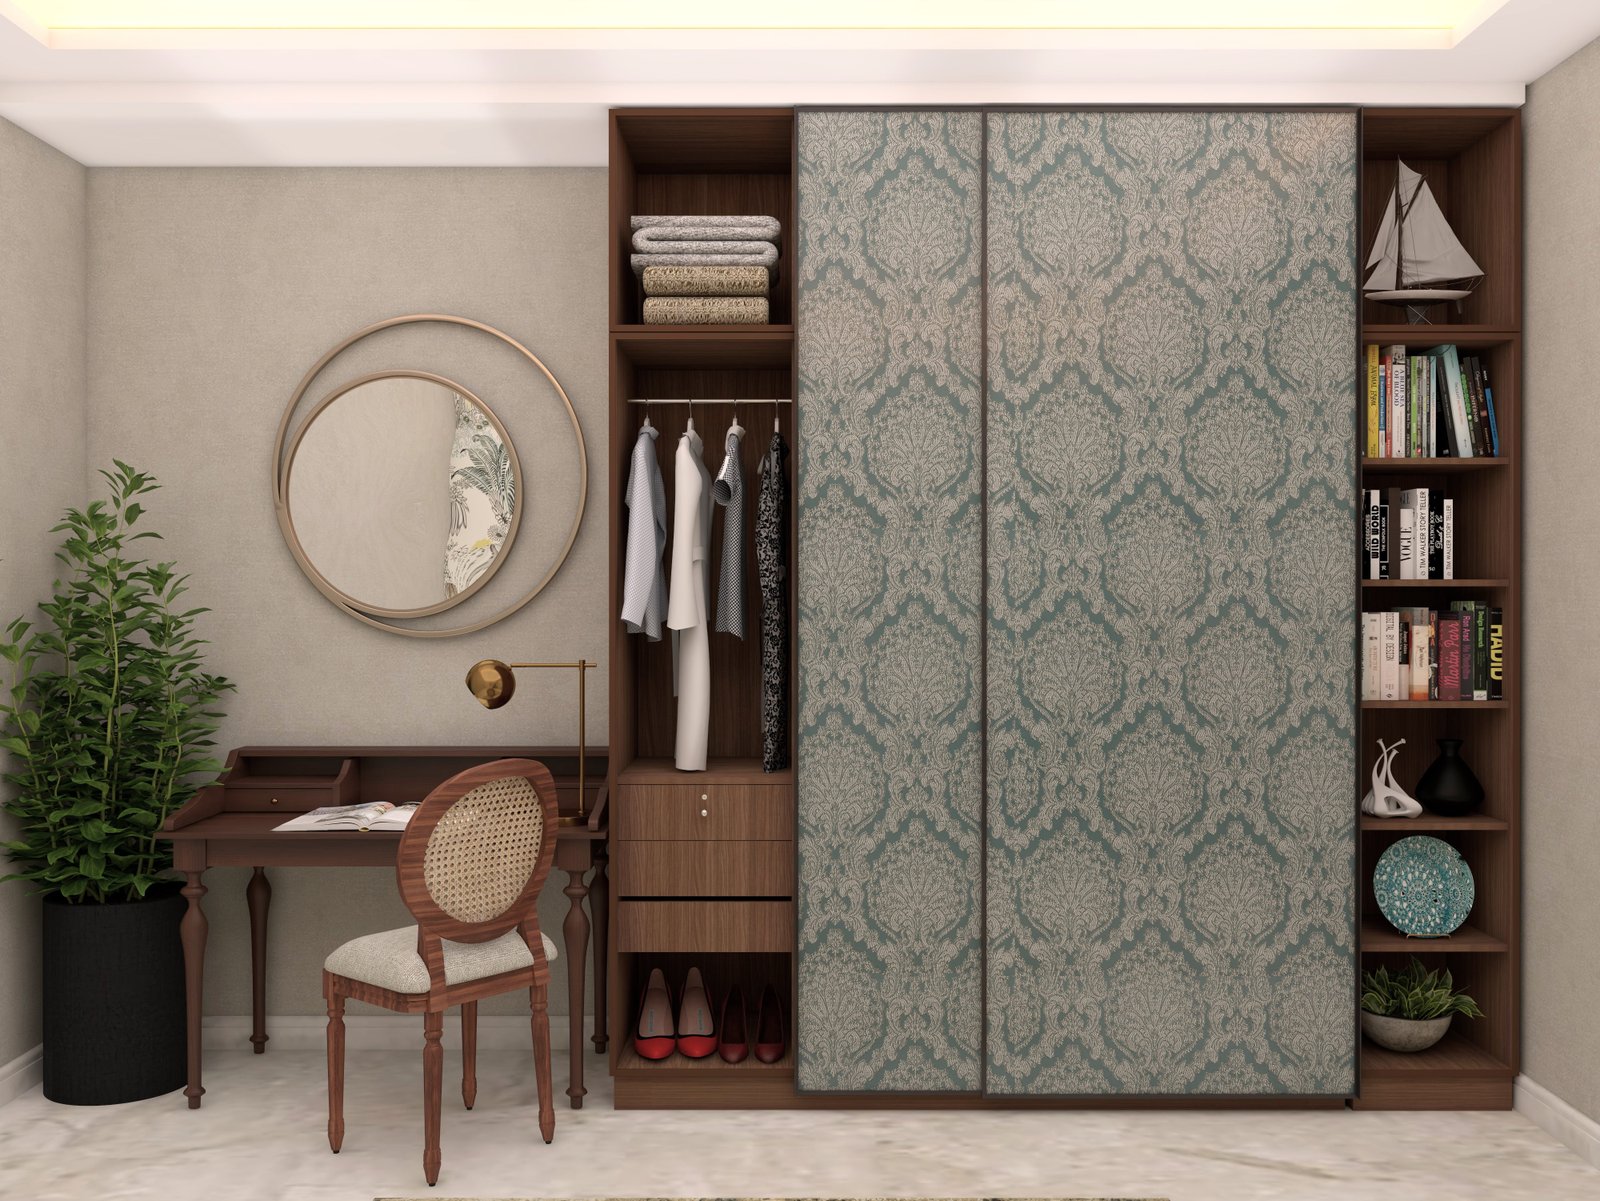
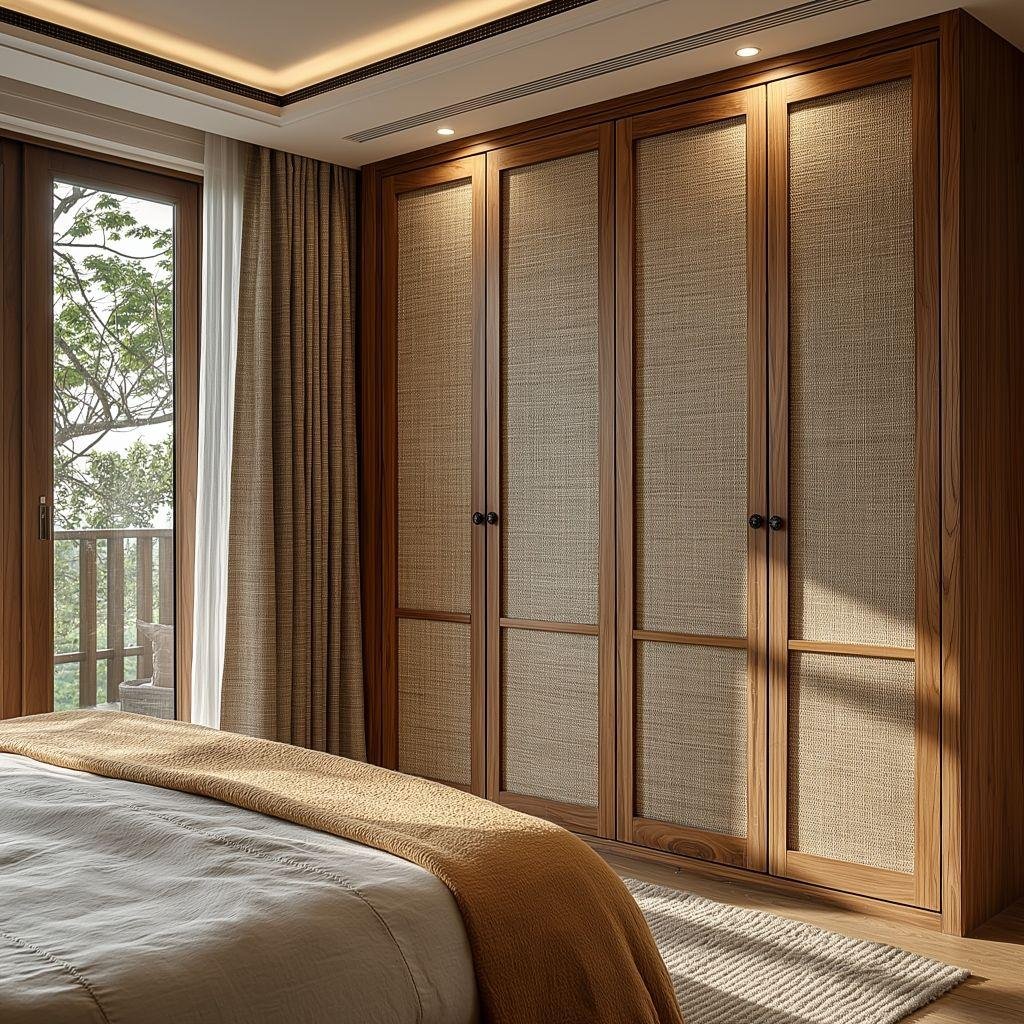
Weavers finish Wardrobe
A textured wardrobe concept using a woven-look finish to bring warmth, depth and a crafted feel to the room.
Weavers finish
Textured shutters
Warm wood
Bedroom Concepts
Suitable for Kids bedrooms and playful personal rooms
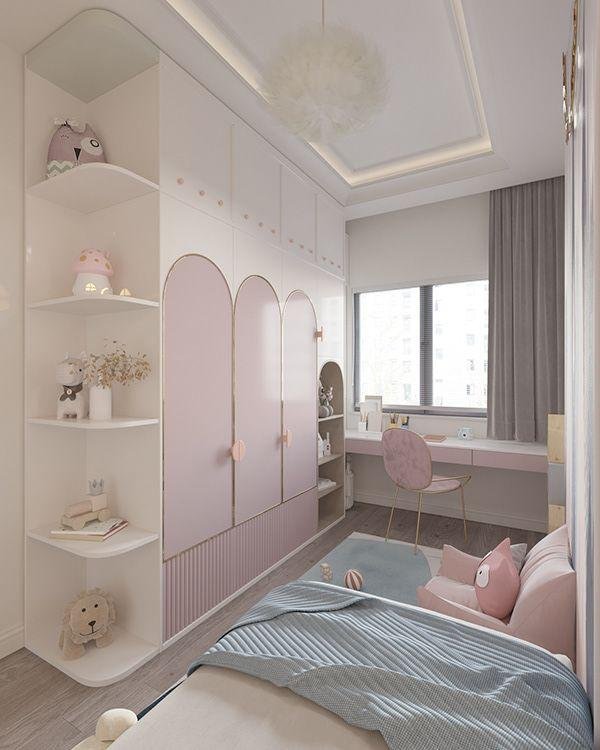
Little Princess Bedroom
A soft princess-themed bedroom concept with pastel colour, rounded details, study storage and child-friendly styling.
Pastel palette
Kids bedroom
Study storage
Wardrobe Concepts
Suitable for Children bedrooms and compact bedrooms
Kids Pastel Bedroom Wardrobe
A playful bedroom and wardrobe direction with soft colours, rounded detailing, open display and study-friendly storage.
Soft palette
Display shelves
Study storage
Bedroom Concepts
Suitable for Master bedrooms and guest bedrooms
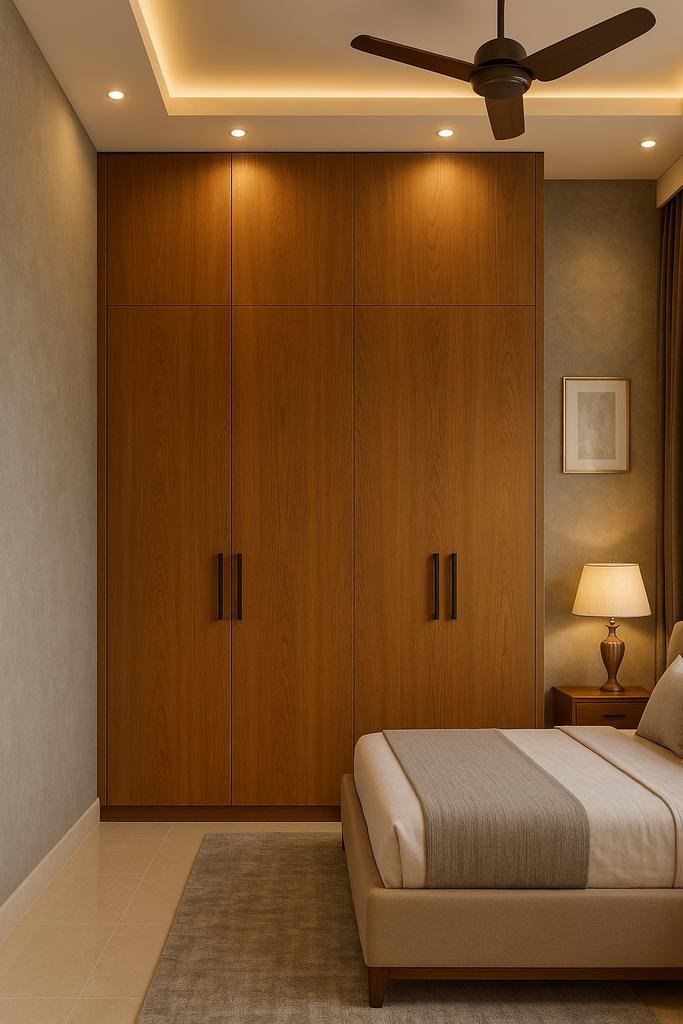
Warm Wooden Bedroom Wardrobe
A warm full-height wardrobe concept with clean wooden shutters, loft planning and a calm bedroom finish.
Full-height storage
Warm wood
Clean handles
Bedroom Concepts
Suitable for Compact bedrooms
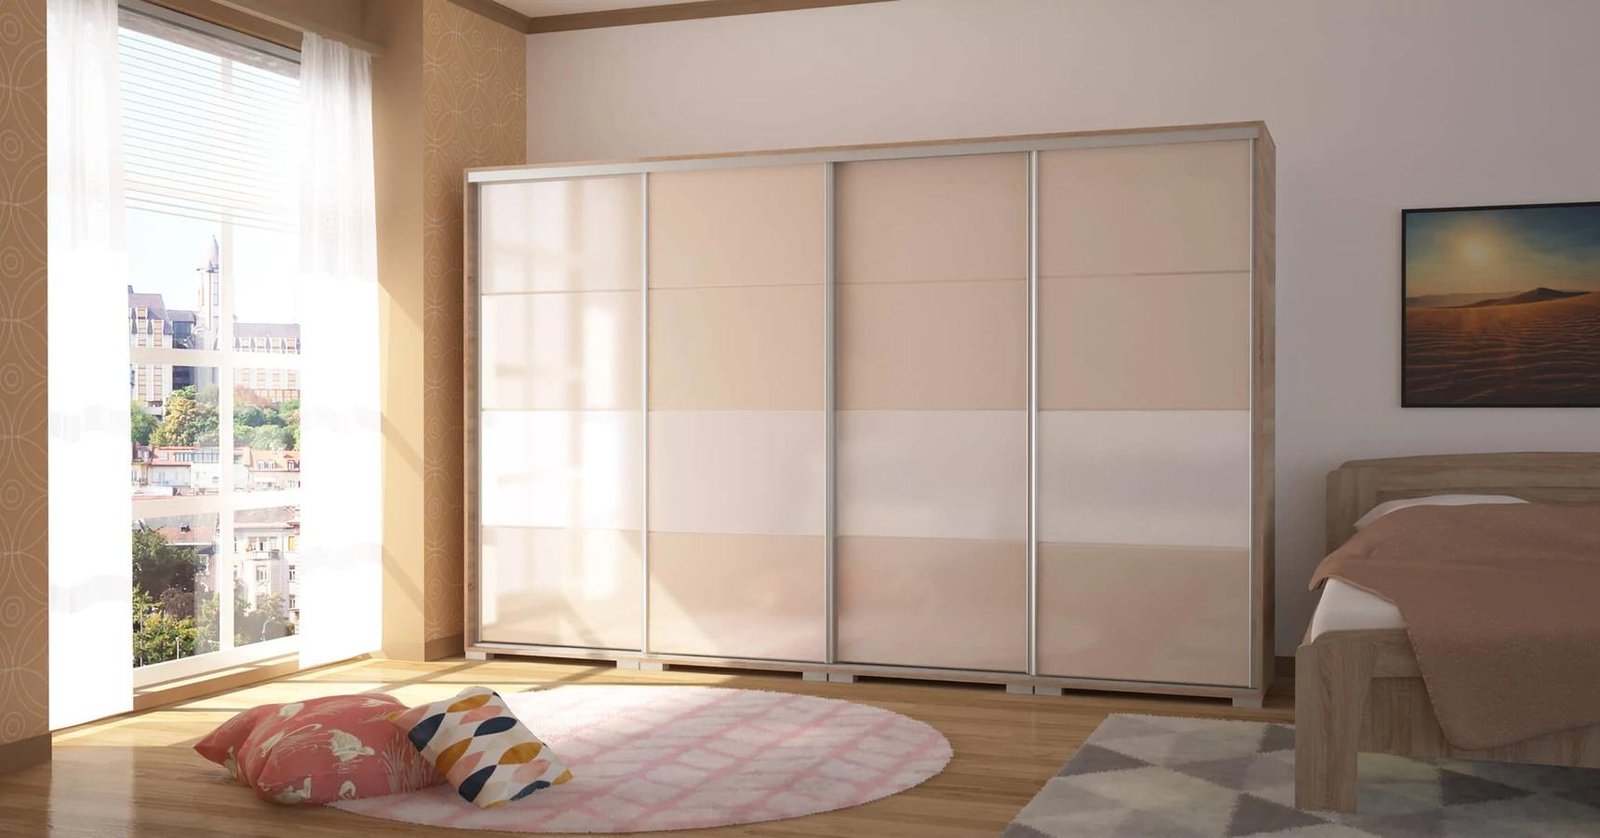
Soft Sliding Acrylic Wardrobe
A space-saving sliding wardrobe direction for rooms where circulation needs to remain clear and uncluttered.
Smooth sliding
Compact planning
Loft storage
Wardrobe Concepts
Suitable for Master bedrooms and walk-in wardrobe zones
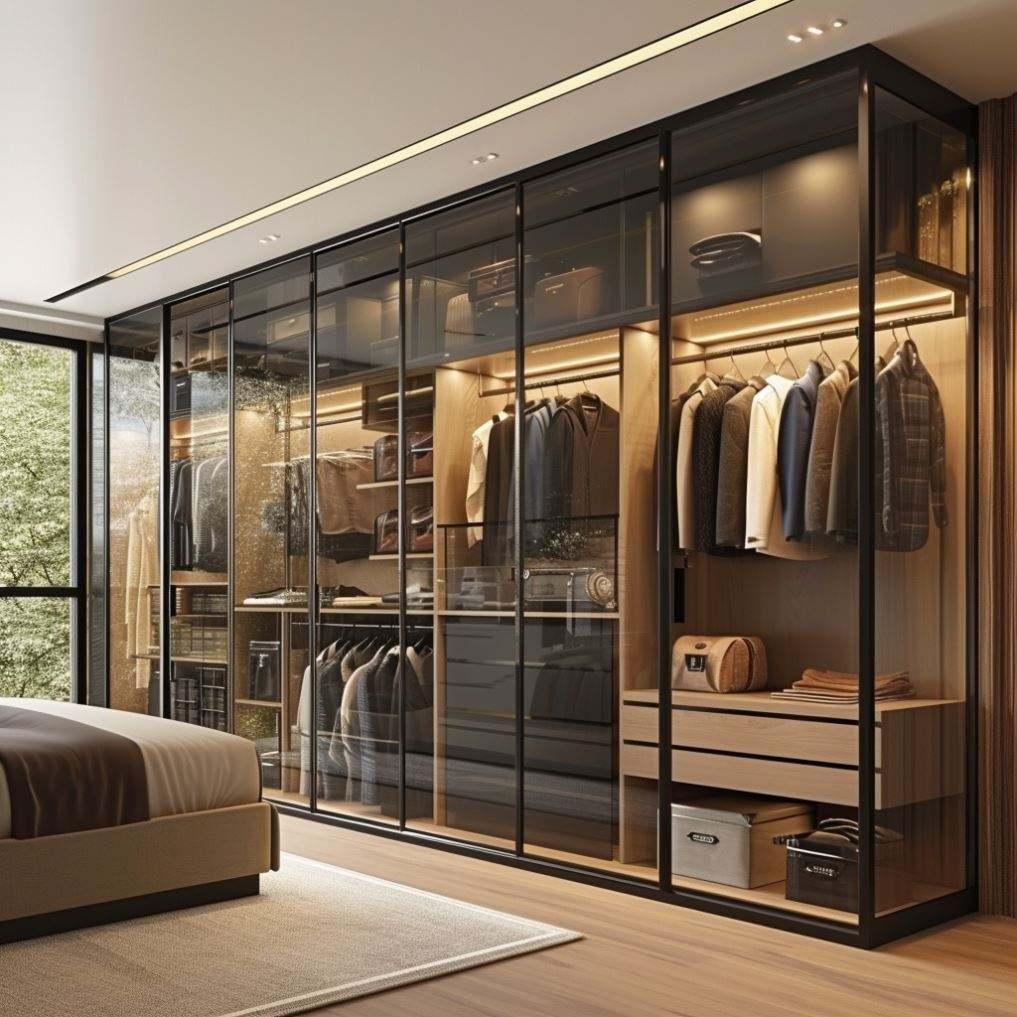
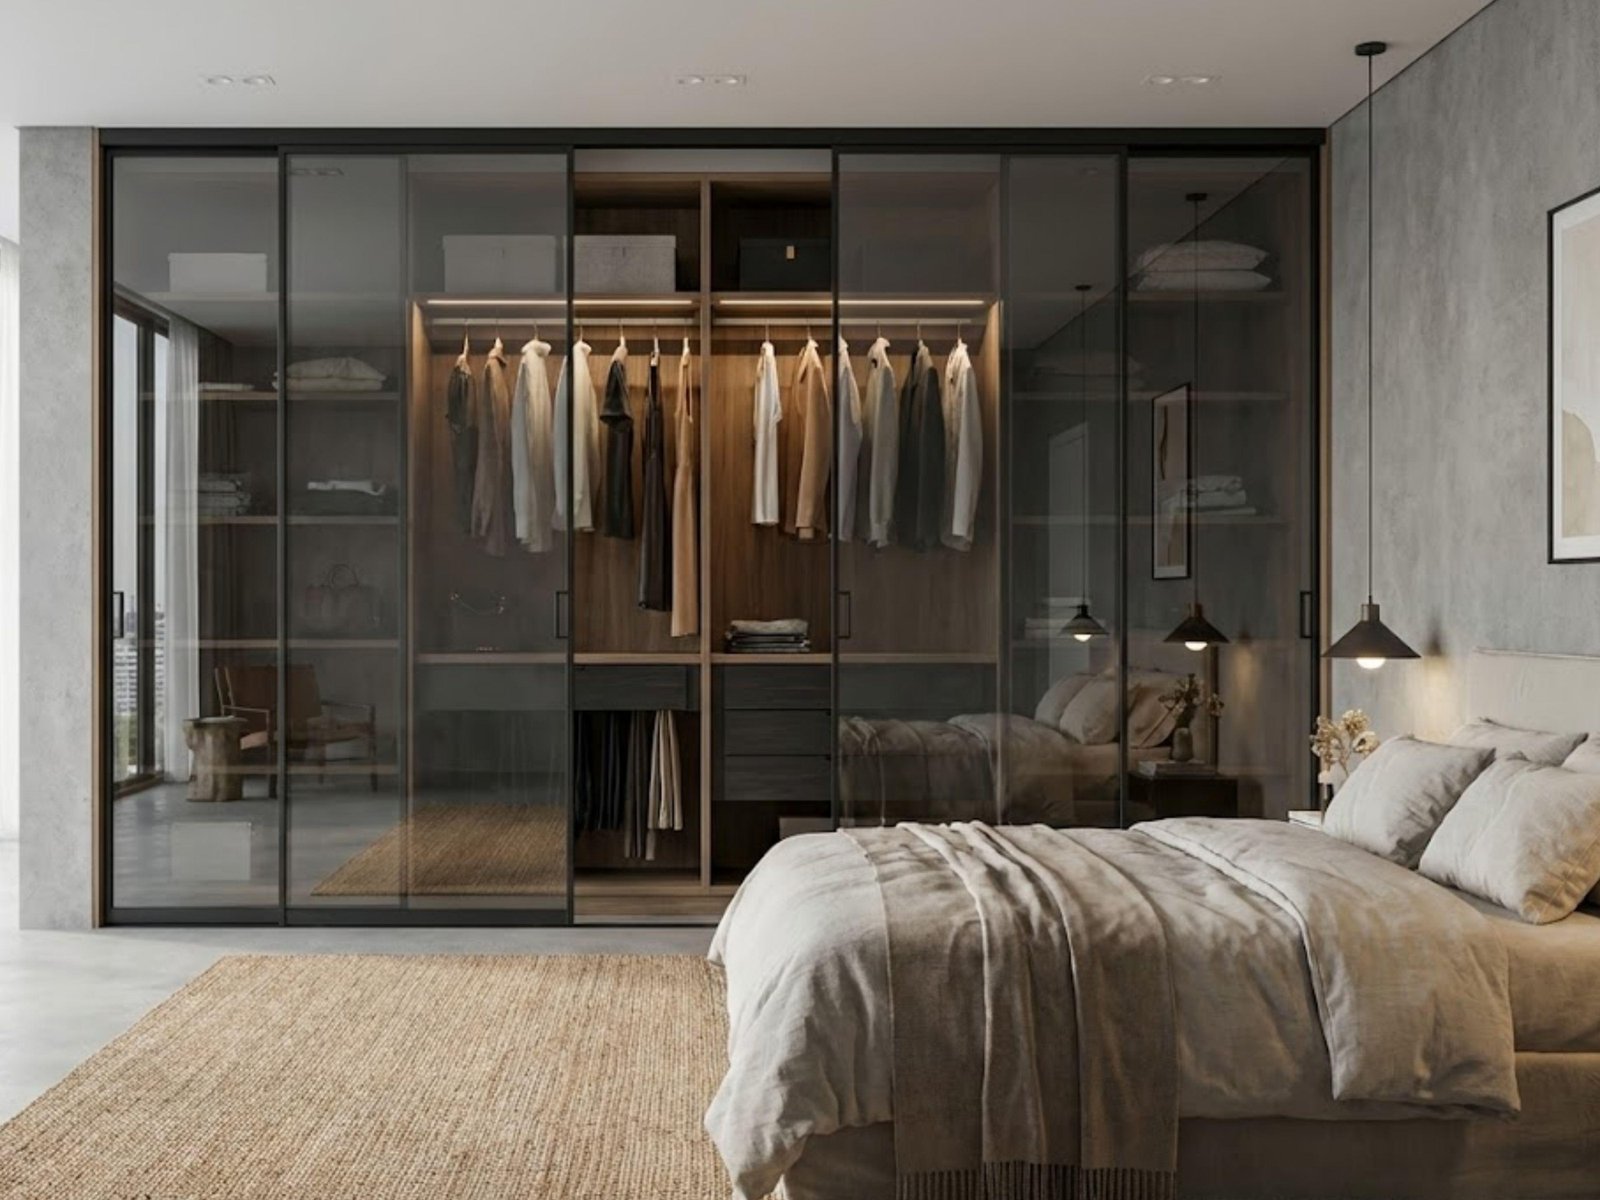
Glass Walk-In Wardrobe
A glass wardrobe direction with transparent shutters, warm interiors and organised hanging, drawer and accessory zones.
Glass shutters
Internal lighting
Organised storage
Bedroom Concepts
Suitable for Serene master bedrooms
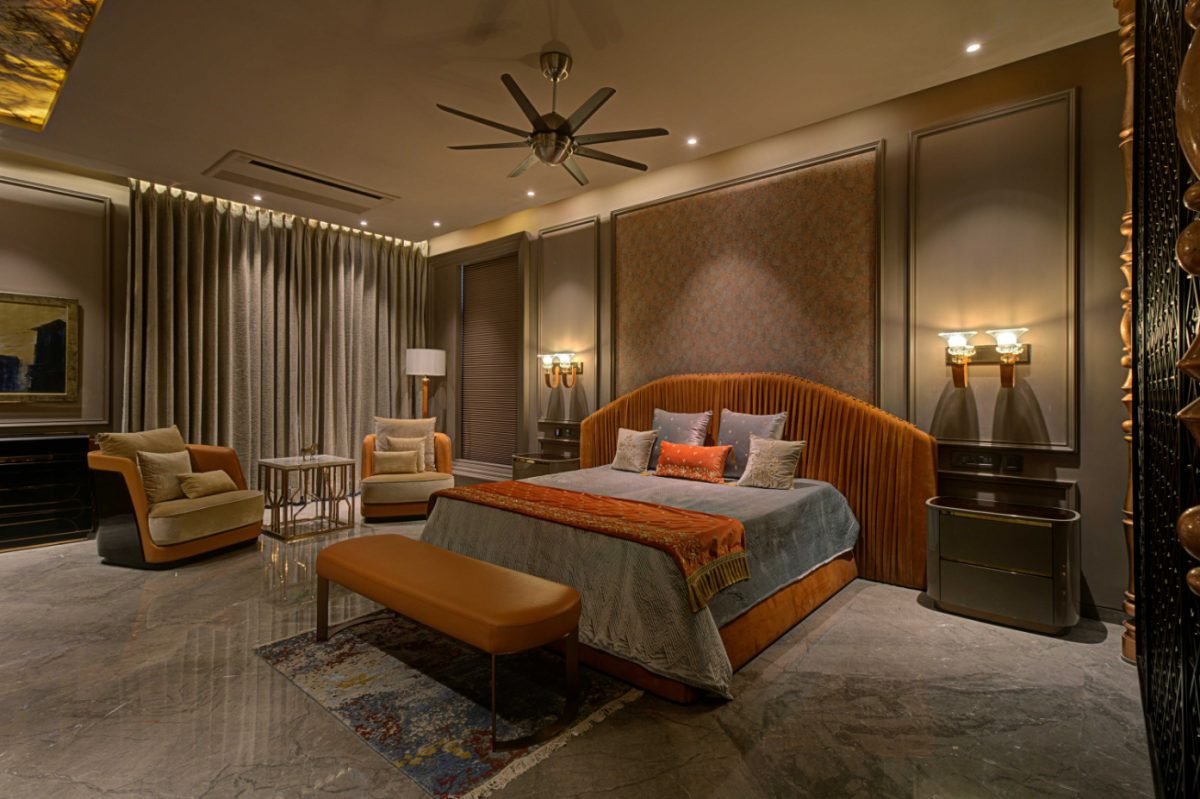
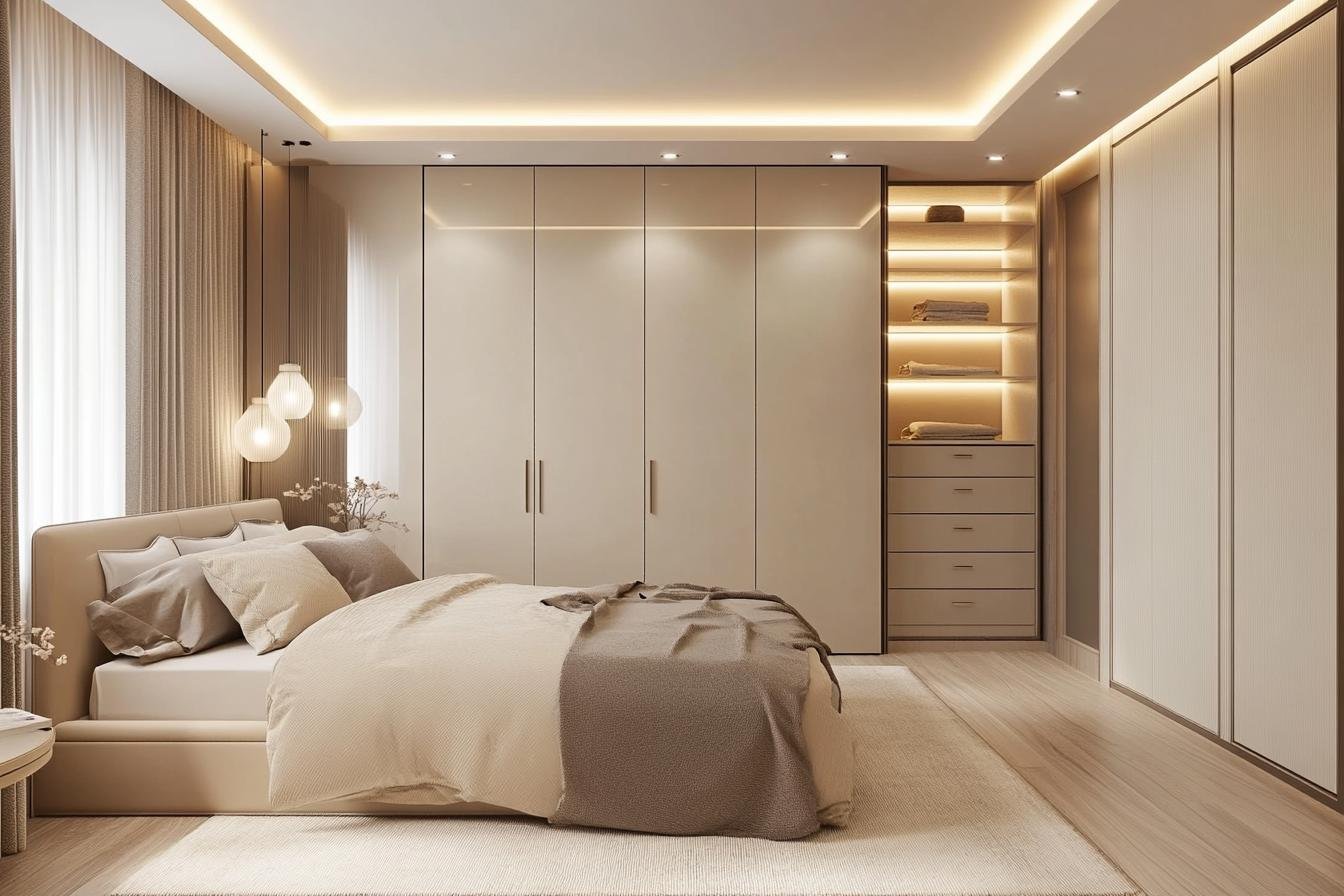
PU finish Bedroom with Wardrobe
A soft neutral bedroom concept where wardrobes, bed backdrop and side storage read as one calm composition.
Neutral palette
Integrated storage
Soft lighting
Bedroom Concepts
Suitable for Warm contemporary bedrooms
Textured Hinged Wardrobe
A tactile hinged wardrobe concept using patterned shutters, open shelving and warm wood to add depth.
Textured shutters
Open shelving
Warm lighting
Bedroom Concepts
Suitable for Children bedrooms and study corners
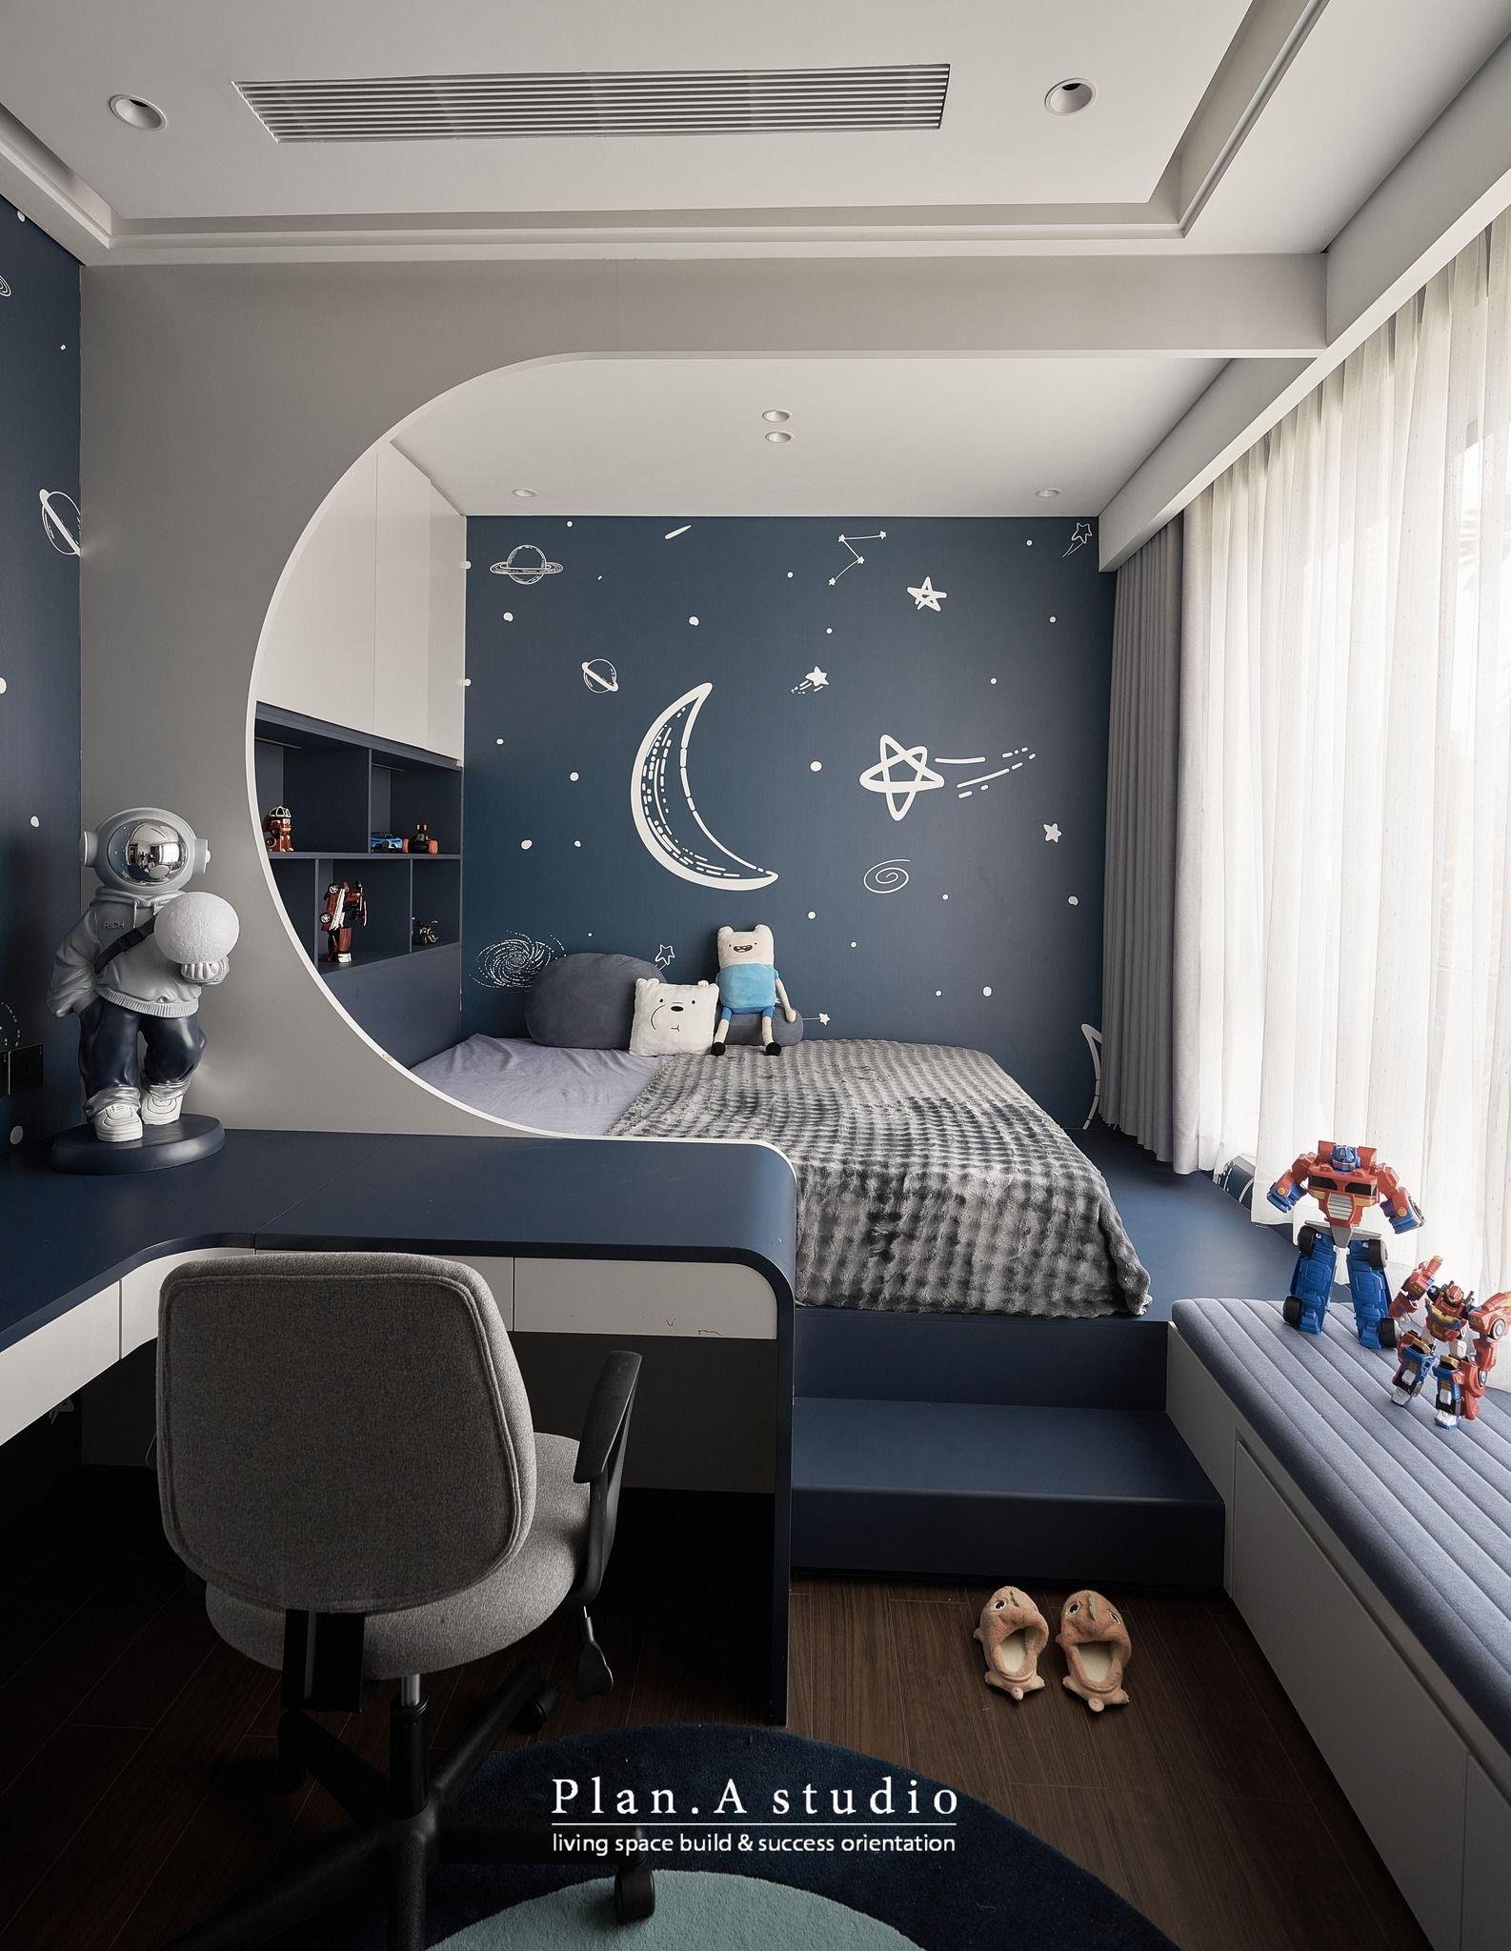
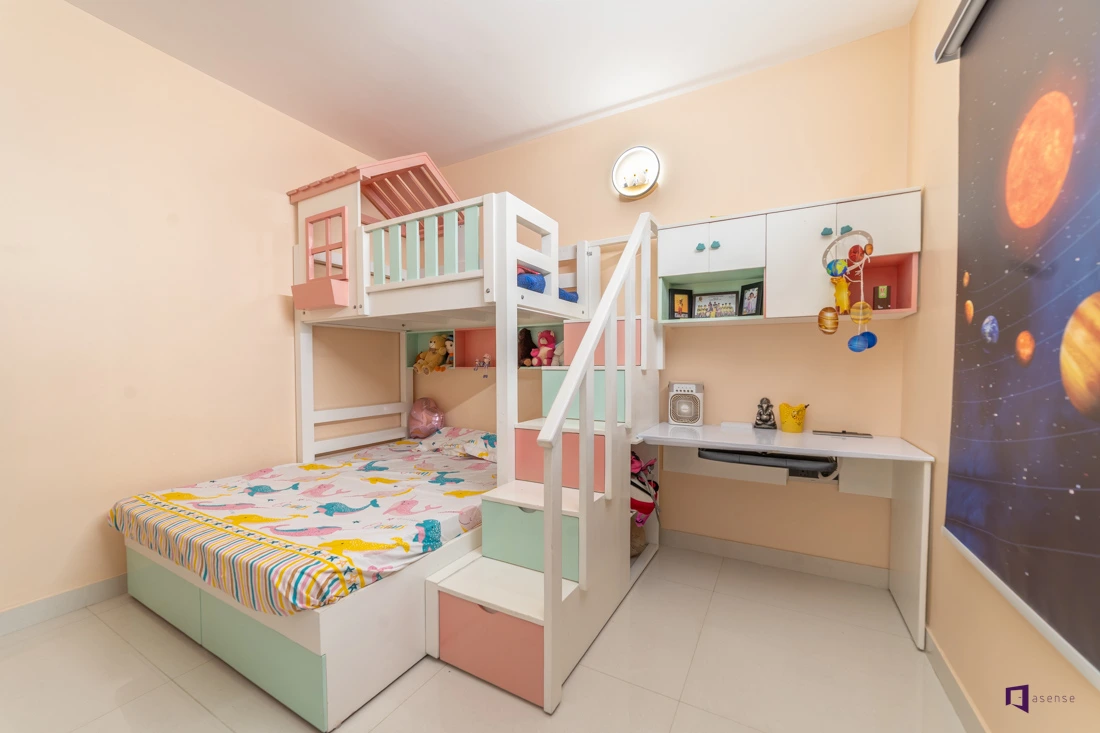
Space-Saving Kids Bedroom
A compact kids bedroom direction that combines bed, study, display and storage into one playful layout.
Study corner
Compact bed
Display storage
TV Unit Concepts
TV unit directions shaped around media storage, display, feature walls, lighting, and concealed wiring.
TV Unit Concepts
Suitable for Living rooms and media walls
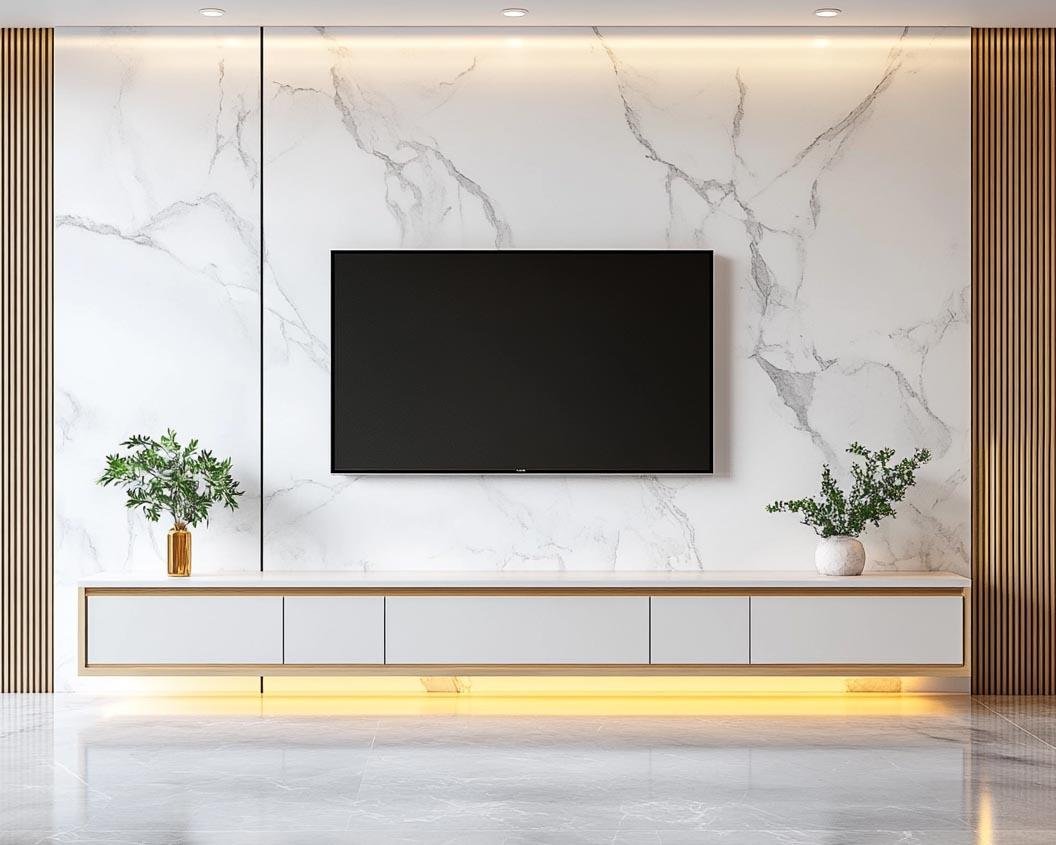
Minimal Marble TV Unit
A focused TV wall direction that combines media storage, display, texture, and ambient lighting.
Media storage
Feature wall
Ambient glow
TV Unit Concepts
Suitable for Living rooms with layered lighting
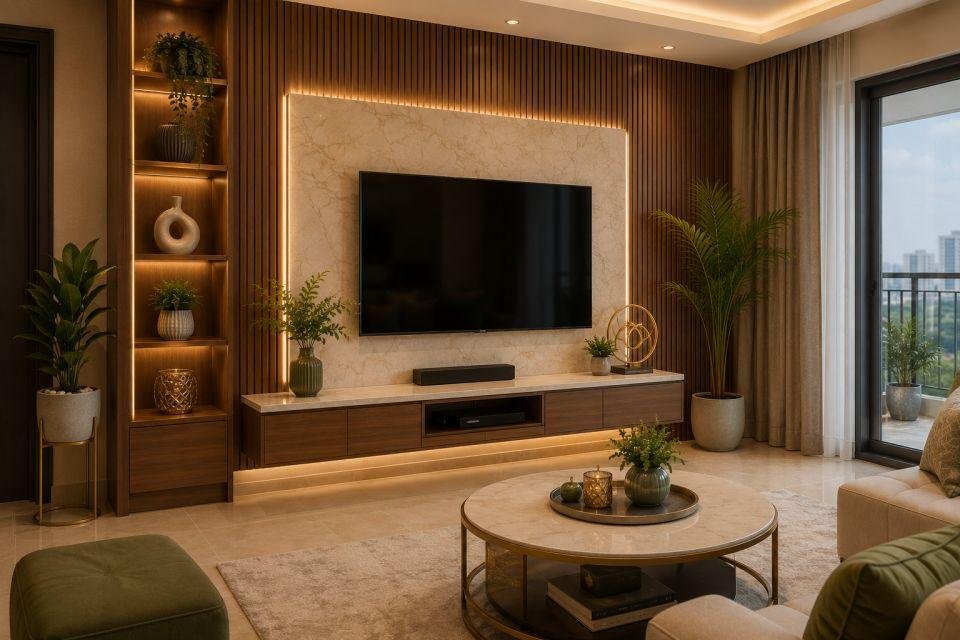
Warm Backlit TV Unit
A warm TV unit concept with fluted side panels, display shelves, floating storage and backlit stone-look detailing.
Backlit wall
Display shelf
Floating console
TV Unit Concepts
Suitable for Living rooms needing display and closed storage
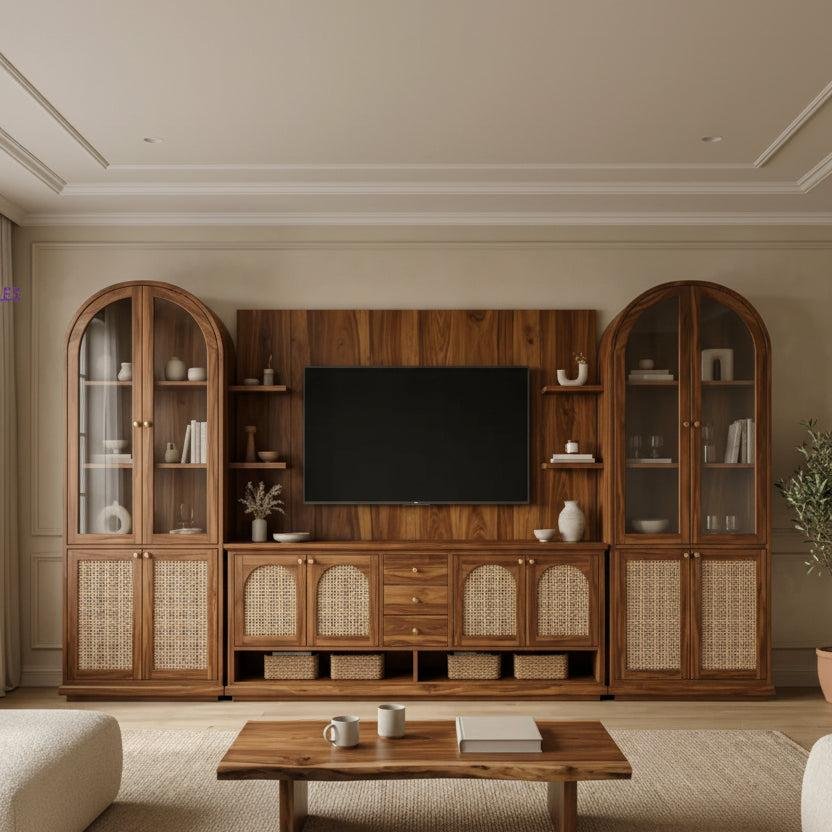
Classic Wooden TV Unit
A warm TV unit concept with display towers, lower storage and a furniture-led classic character.
Display storage
Closed cabinets
Warm wood
TV Unit Concepts
Suitable for Premium apartments and villas
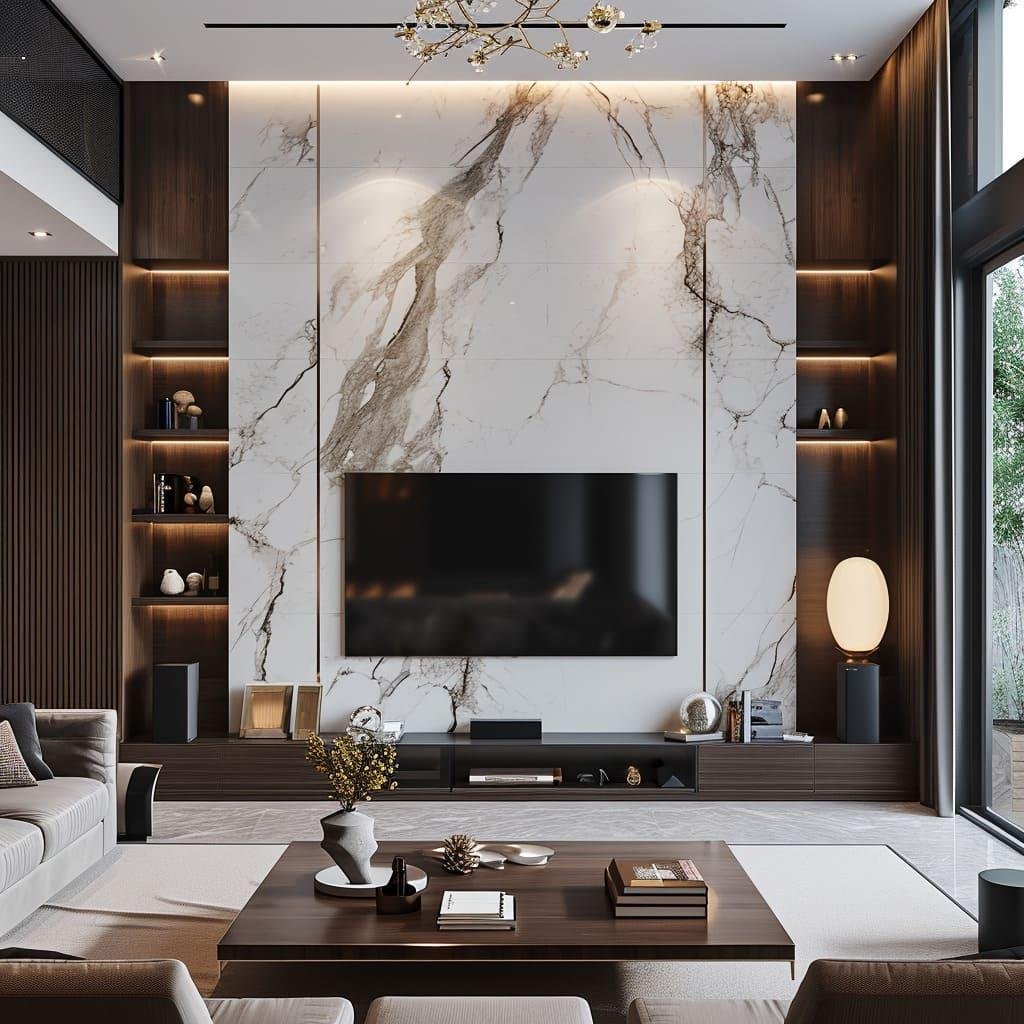
Luxury Marble TV Wall
A premium TV wall direction with stone-look panels, vertical fluting, floating storage and layered lighting.
Backlit panel
Floating console
Stone finish
How We Adapt Concepts
A Starting Point, Never a Template.
01
Understand Your Space
Measurements, routines, family needs, and constraints are reviewed first.
02
Adapt the Layout
The concept is reshaped around circulation, storage, appliances, and furniture.
03
Curate Materials & Finishes
Colours, surfaces, hardware, and lighting are refined to match your budget.
04
Plan Execution
Scope, timelines, site readiness, and handover details are coordinated clearly.
Found a Direction You Like?
Send it to our team and we will adapt it around your measurements, lifestyle, and budget.